

3 Shenandoah Court, Burr Ridge, Illinois 60527
Subdivision > Devon Woods
Sorry, we are updating photos, please update this page in 15 minutes
$900,000
|
Sold
|
|
| Status: | Closed |
| Sqft: | 0 |
| Cost/Sqft: | — |
| Beds: | 7 |
| Baths: | 8 |
| Year Built: | 1990 |
| Property Taxes: | $20,048 |
| Days On Market: | 6523 |
| Lot Size: | 0,00 |
Description
This contemporary house sits nestled in Ashton Woods on a wooded lot. The circular paver brick driveway invites you into this large family house. Two story foyer, Great Room with stone fireplace, two master bedrooms, fireplace in each master bedroom -1st floor master bedroom, large deck facing quiet yard, finished walkout lower level with family room, and exercise room.
Property Specifics
| Single Family | |
| — | |
| Contemporary | |
| 1990 | |
| Walkout | |
| Brick | |
| Shake | |
| — | |
| No | |
| — |
| Du Page | |
| Devon Woods | |
| 150 / Annual | |
| None | |
| Lake Michigan | |
| Public Sewer | |
| Central Air | |
| Natural Gas | |
| 07094252 | |
| 1001210005 |
Nearby Schools
| NAME: | DISTRICT: | DISTANCE: | |
|---|---|---|---|
|
Grade School
Anne M Jeans Elementary School |
180 | — | |
|
Middle School
Burr Ridge Middle School |
180 | Not in DB | |
|
High School
Hinsdale South High School |
86 | Not in DB | |
Property History
| DATE: | EVENT: | PRICE: | SOURCE: |
|---|---|---|---|
| 6 Mar, 2009 | Sold | $900,000 | MRED MLS |
| 29 Jan, 2009 | Under contract | $1,100,000 | MRED MLS |
| 17 Dec, 2008 | Listed for sale | $1,100,000 | MRED MLS |
| 1 May, 2015 | Sold | $1,219,900 | MRED MLS |
| 11 Mar, 2015 | Under contract | $1,274,900 | MRED MLS |
| 19 Feb, 2015 | Listed for sale | $1,274,900 | MRED MLS |
Sorry, we are updating photos, please update this page in 15 minutes
Room Specifics
All Bedroom Info:
Total Bedrooms: 7
Bedrooms Above Ground: 7
Bedrooms Below Ground: 0
Total Bedrooms: 7
Bedrooms Above Ground: 7
Bedrooms Below Ground: 0
Second Bedroom Info:
Dimensions: —
Location: —Dimensions: —
Floor Type: Carpet
Third Bedroom Info:
Dimensions: —
Location: —Dimensions: —
Floor Type: Carpet
Fourth Bedroom Info:
Dimensions: —
Location: —Dimensions: —
Floor Type: Carpet
Bathroom Info:
Full Bathrooms: 8
Partial Bathrooms: 2Full Bathrooms: 8
Bathroom Amenities: Whirlpool
Bathroom in Basement: 1
Dining Room Info:
Dimensions: —
Location: —Dimensions: —
Floor Type: Marble
Kitchen Info:
Dimensions: —
Location: —Dimensions: —
Floor Type: Hardwood
Living Room Info:
Dimensions: —
Location: —Dimensions: —
Floor Type: Carpet
Family Room Info:
Dimensions: —
Location: —Dimensions: —
Floor Type: Carpet
Additional Rooms Info:
Rooms: Bonus Room, Bedroom 5, Bedroom 6, Bedroom 7, Breakfast Room, Great Room, Library, Loft, Mud Room
Basement: WalkoutRooms: Bonus Room, Bedroom 5, Bedroom 6, Bedroom 7, Breakfast Room, Great Room, Library, Loft, Mud Room
Other Specifics
| 3 | |
| Concrete Perimeter | |
| Garage | |
| — | |
| — | |
| — | |
| Balcony, Deck | |
| Wooded | |
| 132X187X174X177 APPROX | |
| Pull Down Stair | |
| Full | |
| Vaulted/Cathedral Ceilings | |
| — | |
| Not in DB | |
| — | |
| — | |
| Gas Starter |
Tax History
| Year | Property Taxes |
|---|---|
| 2009 | $20,048 |
| 2015 | $18,188 |
Contact Agent
Nearby Similar Homes
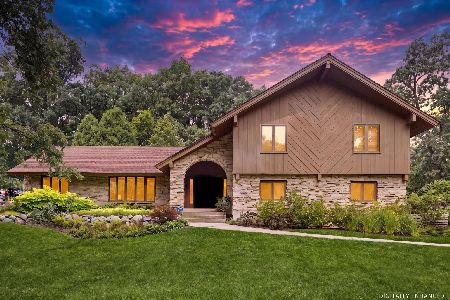
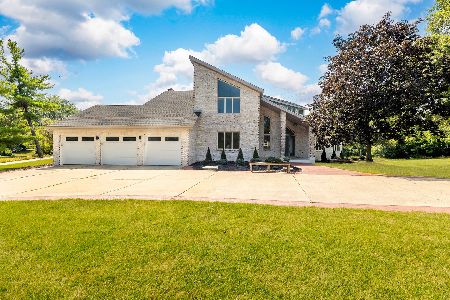
8886 Johnston Road, Burr Ridge, Illinois 60522

For Sale
$2,499,900
4 beds / 3.5 baths / 3,959 ft2
Single Family / Built: 2026
453
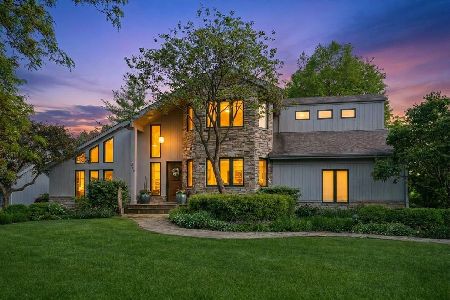
11901 Heritage Drive, Burr Ridge, Illinois 60527

For Sale
$2,599,900
4 beds / 4.1 baths / 4,500 ft2
Single Family / Built: 2026
424
Nearby Sold Comparables
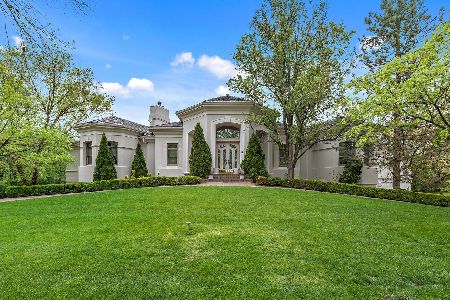
5 Shenandoah Court, Burr Ridge, Illinois 60527
Sold
$1,449,000
4 beds / 5.2 baths / 9,000 ft2
Single Family / Built: 1996
1960
6 Shenandoah Court, Burr Ridge, Illinois 60527

Sold
$1,174,900
3 beds / 2.1 baths / 2,800 ft2
Single Family / Built: 2020
2441
145 Glenmora Drive, Burr Ridge, Illinois 60527
Sold
$799,000
6 beds / 5.1 baths / 6,000 ft2
Single Family / Built: 1992
2475
15w181 87th Street, Burr Ridge, Illinois 60527
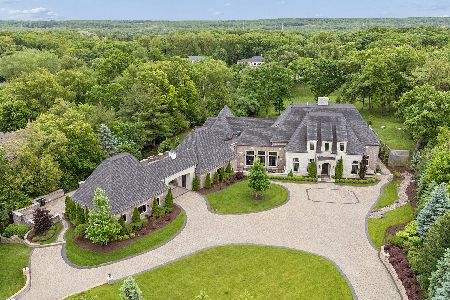
Sold
$5,000,000
5 beds / 5.3 baths / 15,245 ft2
Single Family / Built: 2019
147
15W181 87th Street, Burr Ridge, Illinois 60527
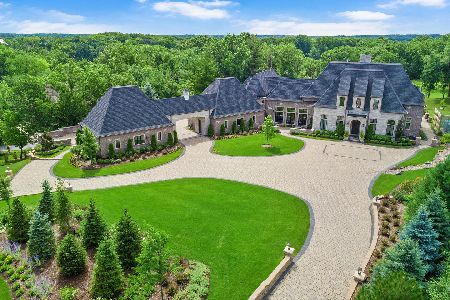
Sold
$5,395,000
5 beds / 5.3 baths / 15,245 ft2
Single Family / Built: 2019
1312
Contact Agent
Listing Provided By
Coldwell Banker Residential
