

3 Tyne Court, Bloomington, Illinois 61704
Subdivision > Oakridge
Sorry, we are updating photos, please update this page in 15 minutes
$139,900
|
Sold
|
|
| Status: | Closed |
| Sqft: | 2,380 |
| Cost/Sqft: | $63 |
| Beds: | 2 |
| Baths: | 3 |
| Year Built: | 1986 |
| Property Taxes: | $3,558 |
| Days On Market: | 4415 |
| Lot Size: | 0,00 |
Description
Beautifully updated condo! Very nice hardwood and updated flooring. Enjoy your 3 sided fireplace with built-ins. Two large master suites upstairs! Two decks, patio, screened-in patio and a private, fenced-in yard! SS appliances stay! New roof and skylights '12. Home exterior painted '13. Decks stained in Sept '14! Contemporary home with lots of extra living spaces with a great east-side location! Access to Oakridge subdivision tennis courts and swimming pool-$160/year! No monthly condo fees! Move-in ready!
Property Specifics
| Condos/Townhomes | |
| 2 | |
| — | |
| 1986 | |
| — | |
| Brick, Wood Siding | |
| — | |
| — | |
| No | |
| — |
| Mc Lean | |
| Oakridge | |
| 180 / Annual | |
| — | |
| Public | |
| Public Sewer | |
| Central Air | |
| Forced Air, Natural Gas | |
| 10231914 | |
| 2112203002 |
Nearby Schools
| NAME: | DISTRICT: | DISTANCE: | |
|---|---|---|---|
|
Grade School
Washington Elementary |
87 | — | |
|
Middle School
Bloomington Jr High |
87 | Not in DB | |
|
High School
Bloomington High School |
87 | Not in DB | |
Property History
| DATE: | EVENT: | PRICE: | SOURCE: |
|---|---|---|---|
| 23 Nov, 2009 | Sold | $171,500 | MRED MLS |
| 30 Oct, 2009 | Under contract | $174,900 | MRED MLS |
| 1 Sep, 2009 | Listed for sale | $174,900 | MRED MLS |
| 30 Jan, 2015 | Sold | $139,900 | MRED MLS |
| 6 Jan, 2015 | Under contract | $149,900 | MRED MLS |
| 29 Sep, 2014 | Listed for sale | $159,900 | MRED MLS |
Sorry, we are updating photos, please update this page in 15 minutes
Room Specifics
All Bedroom Info:
Total Bedrooms: 2
Bedrooms Above Ground: 2
Bedrooms Below Ground: 0
Total Bedrooms: 2
Bedrooms Above Ground: 2
Bedrooms Below Ground: 0
Second Bedroom Info:
Dimensions: —
Location: —Dimensions: —
Floor Type: Carpet
Bathroom Info:
Full Bathrooms: 3
Partial Bathrooms: 1Full Bathrooms: 3
Bathroom Amenities: —
Bathroom in Basement: —
Dining Room Info:
Dimensions: —
Location: —Dimensions: —
Floor Type: Hardwood
Kitchen Info:
Dimensions: —
Location: —Dimensions: —
Floor Type: Vinyl
Features: Eating Area-Table Space, Pantry-Closet
Living Room Info:
Dimensions: —
Location: —Dimensions: —
Floor Type: Carpet
Family Room Info:
Dimensions: —
Location: —Dimensions: —
Floor Type: Carpet
Additional Rooms Info:
Rooms: Foyer
Basement: —Rooms: Foyer
Other Specifics
| 2 | |
| — | |
| Garage | |
| — | |
| — | |
| — | |
| Patio, Deck | |
| Fenced Yard, Mature Trees, Landscaped | |
| 73 X 172 | |
| — | |
| Full | |
| Vaulted/Cathedral Ceilings, Built-in Features, Walk-In Closet(s) | |
| Dishwasher, Refrigerator, Range | |
| Not in DB | |
| — | |
| — | |
| Gas Log |
Tax History
| Year | Property Taxes |
|---|---|
| 2009 | $3,398 |
| 2015 | $3,558 |
Contact Agent
Nearby Similar Homes
125 Manor Circle, Bloomington, Illinois 61704

For Sale
$299,500
2 beds / 3.1 baths / 3,016 ft2
Condos/Townhomes / Built: 1982
51
117 Manor Circle, Bloomington, Illinois 61704
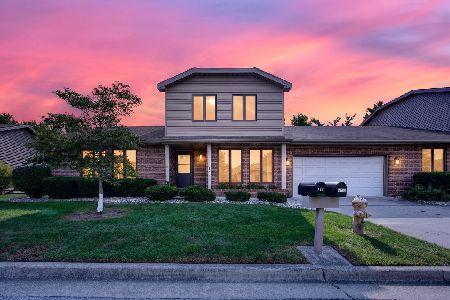
For Sale
$314,900
3 beds / 2.1 baths / 2,364 ft2
Condos/Townhomes / Built: 1988
18
Nearby Sold Comparables

Contact Agent
Listing Provided By
Coldwell Banker The Real Estate Group
