

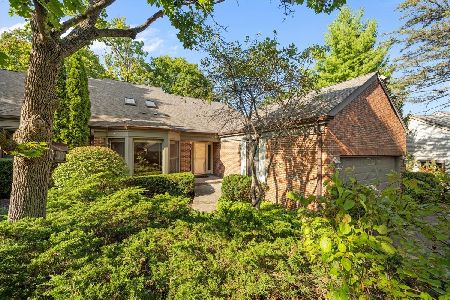
3 Warrington Drive, Lake Bluff, Illinois 60044
Subdivision > Armour Woods
Sorry, we are updating photos, please update this page in 15 minutes
$562,500
|
Sold
|
|
| Status: | Closed |
| Sqft: | 1,982 |
| Cost/Sqft: | $290 |
| Beds: | 3 |
| Baths: | 3 |
| Year Built: | 1985 |
| Property Taxes: | $10,188 |
| Days On Market: | 3827 |
| Lot Size: | 0,00 |
Description
Move right into this updated sophisticated low maintenance Town Home. Enjoy the quiet country life tucked in a wooded paradise. 1st Floor Master BR and additional BR/Den. 3rd BR & full bath upstairs. Cathedral ceiling. Both Kitchen and Family Room open to outside. Large Kitchen and Dining Room. Lower level has a large open space that currently is an office, but maybe great rec area for kids or grandkids. Home Theater equipped with sink-in comfy chairs. 3 full baths. Deck overlooks carefully planted and vast natural foliage. Feels like a single family home. Laundry on 1st floor.
Property Specifics
| Condos/Townhomes | |
| 2 | |
| — | |
| 1985 | |
| Partial | |
| Aluminum Siding, Vinyl Siding, Steel Siding | |
| Asphalt | |
| — | |
| No | |
| — |
| Lake | |
| Armour Woods | |
| 374 / Quarterly | |
| Insurance, Lawn Care | |
| Lake Michigan | |
| Public Sewer | |
| Central Air | |
| Natural Gas, Forced Air | |
| 09224206 | |
| 12173040050000 |
Nearby Schools
| NAME: | DISTRICT: | DISTANCE: | |
|---|---|---|---|
|
Grade School
Lake Bluff Elementary School |
65 | — | |
|
Middle School
Lake Bluff Elementary School |
65 | Not in DB | |
|
High School
Lake Forest High School |
115 | Not in DB | |
Property History
| DATE: | EVENT: | PRICE: | SOURCE: |
|---|---|---|---|
| 17 Aug, 2016 | Sold | $562,500 | MRED MLS |
| 17 May, 2016 | Under contract | $575,000 | MRED MLS |
| 12 May, 2016 | Listed for sale | $575,000 | MRED MLS |
Sorry, we are updating photos, please update this page in 15 minutes
Room Specifics
All Bedroom Info:
Total Bedrooms: 3
Bedrooms Above Ground: 3
Bedrooms Below Ground: 0
Total Bedrooms: 3
Bedrooms Above Ground: 3
Bedrooms Below Ground: 0
Second Bedroom Info:
Dimensions: —
Location: —Dimensions: —
Floor Type: Carpet
Third Bedroom Info:
Dimensions: —
Location: —Dimensions: —
Floor Type: Carpet
Bathroom Info:
Full Bathrooms: 3
Partial Bathrooms: 0Full Bathrooms: 3
Bathroom Amenities: Separate Shower, Double Sink, Soaking Tub
Bathroom in Basement: 0
Dining Room Info:
Dimensions: —
Location: —Dimensions: —
Floor Type: Hardwood
Kitchen Info:
Dimensions: —
Location: —Dimensions: —
Floor Type: Ceramic Tile
Features: Eating Area-Breakfast Bar
Laundry Room Info:
Dimensions: —
Location: —Dimensions: —
Floor Type: Ceramic Tile
Living Room Info:
Dimensions: —
Location: —Dimensions: —
Floor Type: Hardwood
Family Room Info:
Dimensions: —
Location: —Dimensions: —
Floor Type: Hardwood
Additional Rooms Info:
Rooms: Breakfast Room, Foyer, Loft, Recreation Room, Storage, Theatre Room
Basement: PartialRooms: Breakfast Room, Foyer, Loft, Recreation Room, Storage, Theatre Room
Other Specifics
| 2 | |
| Concrete Perimeter | |
| Garage | |
| — | |
| — | |
| — | |
| Deck, Patio, End Unit | |
| Wooded | |
| 45X137X52X136 | |
| — | |
| Full | |
| Vaulted/Cathedral Ceilings, Hardwood Floors, First Floor Bedroom, First Floor Laundry, Storage | |
| Double Oven, Microwave, Dishwasher, Refrigerator, Washer, Dryer | |
| Not in DB | |
| — | |
| — | |
| Wood Burning, Gas Starter |
Tax History
| Year | Property Taxes |
|---|---|
| 2016 | $10,188 |
Contact Agent
Nearby Similar Homes
Nearby Sold Comparables
1 Warrington Drive, Lake Bluff, Illinois 60044

Sold
$349,000
3 beds / 2.1 baths / 2,147 ft2
Condos/Townhomes / Built: 1985
5754
4 Warrington Drive, Lake Bluff, Illinois 60044
Sold
$599,000
3 beds / 3.0 baths / 2,099 ft2
Condos/Townhomes / Built: 1986
3725
9 Warrington Drive, Lake Bluff, Illinois 60044
Sold
$549,000
3 beds / 2.1 baths / 2,147 ft2
Condos/Townhomes / Built: 1986
6399
8 Warrington Drive, Lake Bluff, Illinois 60044
Sold
$725,000
3 beds / 3.0 baths / 1,993 ft2
Condos/Townhomes / Built: 1986
382
4 Warrington Drive, Lake Bluff, Illinois 60044

Sold
$675,550
3 beds / 3.0 baths / 2,039 ft2
Condos/Townhomes / Built: 1986
1096
6 Warrington Drive, Lake Bluff, Illinois 60044
Sold
$489,900
3 beds / 3.0 baths / 1,988 ft2
Condos/Townhomes / Built: 1986
3042
Contact Agent
Listing Provided By
@properties
