

3 Willowbend, Bloomington, Illinois 61704
Subdivision > Ridgewood
Sorry, we are updating photos, please update this page in 15 minutes
$299,470
|
Sold
|
|
| Status: | Closed |
| Sqft: | 2,350 |
| Cost/Sqft: | $121 |
| Beds: | 4 |
| Baths: | 3 |
| Year Built: | 2007 |
| Property Taxes: | $0 |
| Days On Market: | 7015 |
| Lot Size: | 0,00 |
Description
Beautiful B.J. Armstrong new const, oth rm=kitchen eat-in area w/tile flr, interior finish w/tile entry & kit, Andersen wndws, fnshd bsmt w/full bath-fam rm-bedroom-oth rm 2, great plan!
Property Specifics
| Single Family | |
| — | |
| Traditional | |
| 2007 | |
| Full | |
| Vinyl Siding, Brick | |
| — | |
| — | |
| No | |
| — |
| Mc Lean | |
| Ridgewood | |
| — / Not Applicable | |
| — | |
| Public | |
| Public Sewer | |
| Central Air | |
| Forced Air, Natural Gas | |
| 10189462 | |
| 052118180007 |
Nearby Schools
| NAME: | DISTRICT: | DISTANCE: | |
|---|---|---|---|
|
Grade School
Pepper Ridge Elementary |
5 | — | |
|
Middle School
Parkside Jr High |
5 | Not in DB | |
|
High School
Normal Community West High Schoo |
5 | Not in DB | |
Property History
| DATE: | EVENT: | PRICE: | SOURCE: |
|---|---|---|---|
| 11 Sep, 2009 | Sold | $299,470 | MRED MLS |
| 6 Aug, 2009 | Under contract | $284,900 | MRED MLS |
| 8 Aug, 2007 | Listed for sale | $329,900 | MRED MLS |
| 14 Oct, 2011 | Sold | $250,000 | MRED MLS |
| 18 Aug, 2011 | Under contract | $259,900 | MRED MLS |
| 7 Feb, 2011 | Listed for sale | $299,900 | MRED MLS |
| 7 Jun, 2013 | Sold | $270,000 | MRED MLS |
| 7 Apr, 2013 | Under contract | $274,900 | MRED MLS |
| 25 Mar, 2013 | Listed for sale | $274,900 | MRED MLS |
Sorry, we are updating photos, please update this page in 15 minutes
Room Specifics
All Bedroom Info:
Total Bedrooms: 4
Bedrooms Above Ground: 4
Bedrooms Below Ground: 0
Total Bedrooms: 4
Bedrooms Above Ground: 4
Bedrooms Below Ground: 0
Second Bedroom Info:
Dimensions: —
Location: —Dimensions: —
Floor Type: Carpet
Third Bedroom Info:
Dimensions: —
Location: —Dimensions: —
Floor Type: Carpet
Fourth Bedroom Info:
Dimensions: —
Location: —Dimensions: —
Floor Type: Carpet
Bathroom Info:
Full Bathrooms: 3
Partial Bathrooms: 1Full Bathrooms: 3
Bathroom Amenities: Whirlpool
Bathroom in Basement: 1
Dining Room Info:
Dimensions: —
Location: —Dimensions: —
Floor Type: Carpet
Kitchen Info:
Dimensions: —
Location: —Dimensions: —
Floor Type: Ceramic Tile
Features: Pantry-Closet
Laundry Room Info:
Dimensions: —
Location: —Dimensions: —
Floor Type: Ceramic Tile
Family Room Info:
Dimensions: —
Location: —Dimensions: —
Floor Type: Carpet
Additional Rooms Info:
Rooms: Other Room, Family Room, Foyer
Basement: FullRooms: Other Room, Family Room, Foyer
Other Specifics
| 3 | |
| — | |
| Garage | |
| — | |
| — | |
| — | |
| Deck | |
| — | |
| 87X110X130X131 | |
| — | |
| Full | |
| — | |
| Dishwasher, Range, Microwave | |
| Not in DB | |
| — | |
| — | |
| Gas Log, Attached Fireplace Doors/Screen |
Tax History
| Year | Property Taxes |
|---|---|
| 2011 | $7,700 |
| 2013 | $6,804 |
Contact Agent
Nearby Similar Homes
2306 Ridge Creek Drive, Bloomington, Illinois 61705
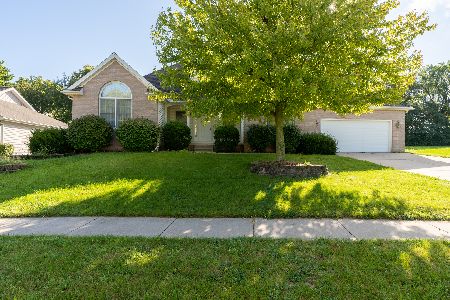
For Sale
$375,000
3 beds / 3.0 baths / 4,236 ft2
Single Family / Built: 2001
1492
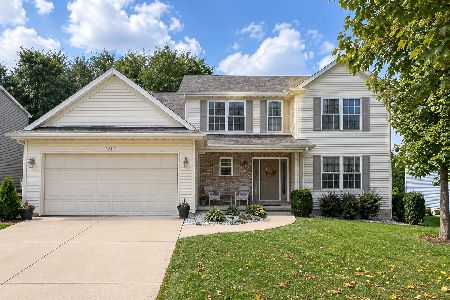
5211 Castlebar Drive, Bloomington, Illinois 61705
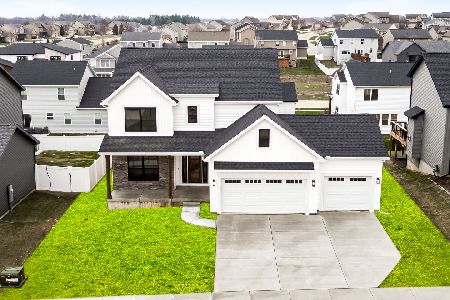
For Sale
$578,000
4 beds / 4.1 baths / 3,522 ft2
Single Family / Built: 2026
247
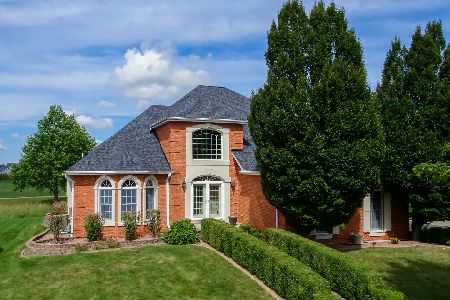
2801 Essington Street, Bloomington, Illinois 61705
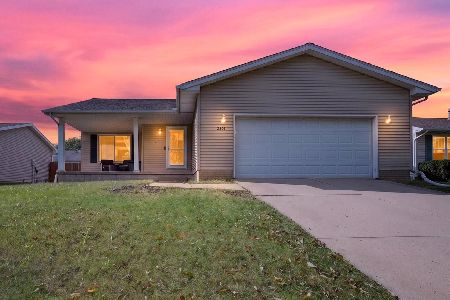
For Sale
$259,900
3 beds / 2.0 baths / 2,560 ft2
Single Family / Built: 1996
29
2805 Rocksbury Drive, Bloomington, Illinois 61705
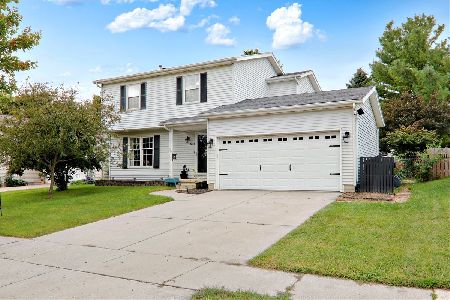
For Sale
$269,900
3 beds / 3.1 baths / 2,130 ft2
Single Family / Built: 1994
29
Nearby Sold Comparables

Contact Agent
Listing Provided By
Berkshire Hathaway Snyder Real Estate
