

3 Windsor Court, Algonquin, Illinois 60102

$350,100
|
Sold
|
|
| Status: | Closed |
| Sqft: | 4,039 |
| Cost/Sqft: | $87 |
| Beds: | 4 |
| Baths: | 3 |
| Year Built: | 1997 |
| Property Taxes: | $9,346 |
| Days On Market: | 2370 |
| Lot Size: | 0,37 |
Description
This beautiful light and bright one owner home has an open flowing floor plan perfect for day to day living & entertaining! The foyer greets your guests in style and is flanked by a handsome dining room and living room. The family room is full of windows to let the light in, along with a fireplace and gorgeous hardwood floors. This space flows into the gourmet kitchen that has extensive counterspace, island, Stainless Steel appliances, and spacious casual dining. Sliders from kitchen lead to the deck that overlooks the large backyard. There's a Den with a fireplace as well, and an office, powder room and laundry room round out the 1st floor. The master is a retreat in itself with vaulted ceilings, spa like bath & walk in closets. There's a huge finished walk out basement with sliders to the paver patio, gazebo and pool! The 3 car garage offers plenty of storage. New carpet and freshly painted. New blinds. This is the one you'll want to call home! Fantastic Cul-de-sac location & Easy access to shopping.
Property Specifics
| Single Family | |
| — | |
| — | |
| 1997 | |
| Full,Walkout | |
| CANTERBURY | |
| No | |
| 0.37 |
| Mc Henry | |
| Arbor Hills | |
| 50 / Annual | |
| Other | |
| Public | |
| Public Sewer | |
| 10682481 | |
| 1929454002 |
Nearby Schools
| NAME: | DISTRICT: | DISTANCE: | |
|---|---|---|---|
|
Grade School
Lincoln Prairie Elementary Schoo |
300 | — | |
|
Middle School
Westfield Community School |
300 | Not in DB | |
|
High School
H D Jacobs High School |
300 | Not in DB | |
Property History
| DATE: | EVENT: | PRICE: | SOURCE: |
|---|---|---|---|
| 4 Jun, 2020 | Sold | $350,100 | MRED MLS |
| 25 Apr, 2020 | Under contract | $349,900 | MRED MLS |
| 2 Apr, 2020 | Listed for sale | $349,900 | MRED MLS |

Room Specifics
Total Bedrooms: 4
Bedrooms Above Ground: 4
Bedrooms Below Ground: 0
Dimensions: —
Floor Type: Carpet
Dimensions: —
Floor Type: Carpet
Dimensions: —
Floor Type: Carpet
Full Bathrooms: 3
Bathroom Amenities: —
Bathroom in Basement: 0
Rooms: Den,Office,Recreation Room,Game Room
Basement Description: Finished
Other Specifics
| 3 | |
| — | |
| — | |
| Deck, Patio, Above Ground Pool | |
| — | |
| 15936 | |
| — | |
| Full | |
| Vaulted/Cathedral Ceilings, Hardwood Floors, First Floor Laundry | |
| Range, Microwave, Dishwasher, Refrigerator, Washer, Dryer, Stainless Steel Appliance(s) | |
| Not in DB | |
| — | |
| — | |
| — | |
| Wood Burning, Gas Starter |
Tax History
| Year | Property Taxes |
|---|---|
| 2020 | $9,346 |
Contact Agent
Nearby Similar Homes
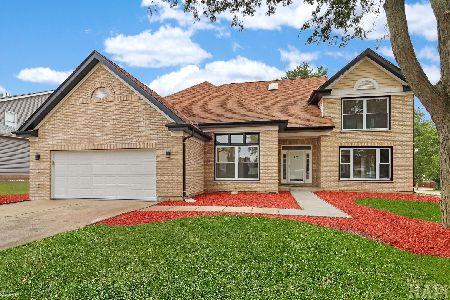
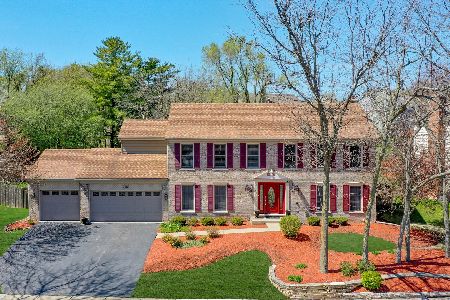
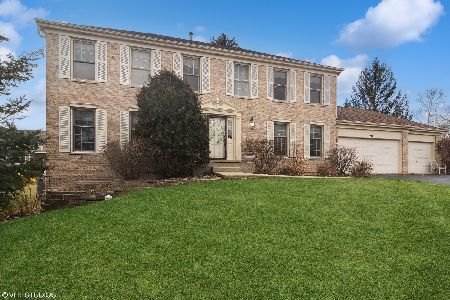
Nearby Sold Comparables

Contact Agent
Listing Provided By
Premier Living Properties
