

1600 Farmhill Drive, Algonquin, Illinois 60102


$540,000
|
For Sale
|
|
| Status: | New |
| Sqft: | 3,938 |
| Cost/Sqft: | $137 |
| Beds: | 4 |
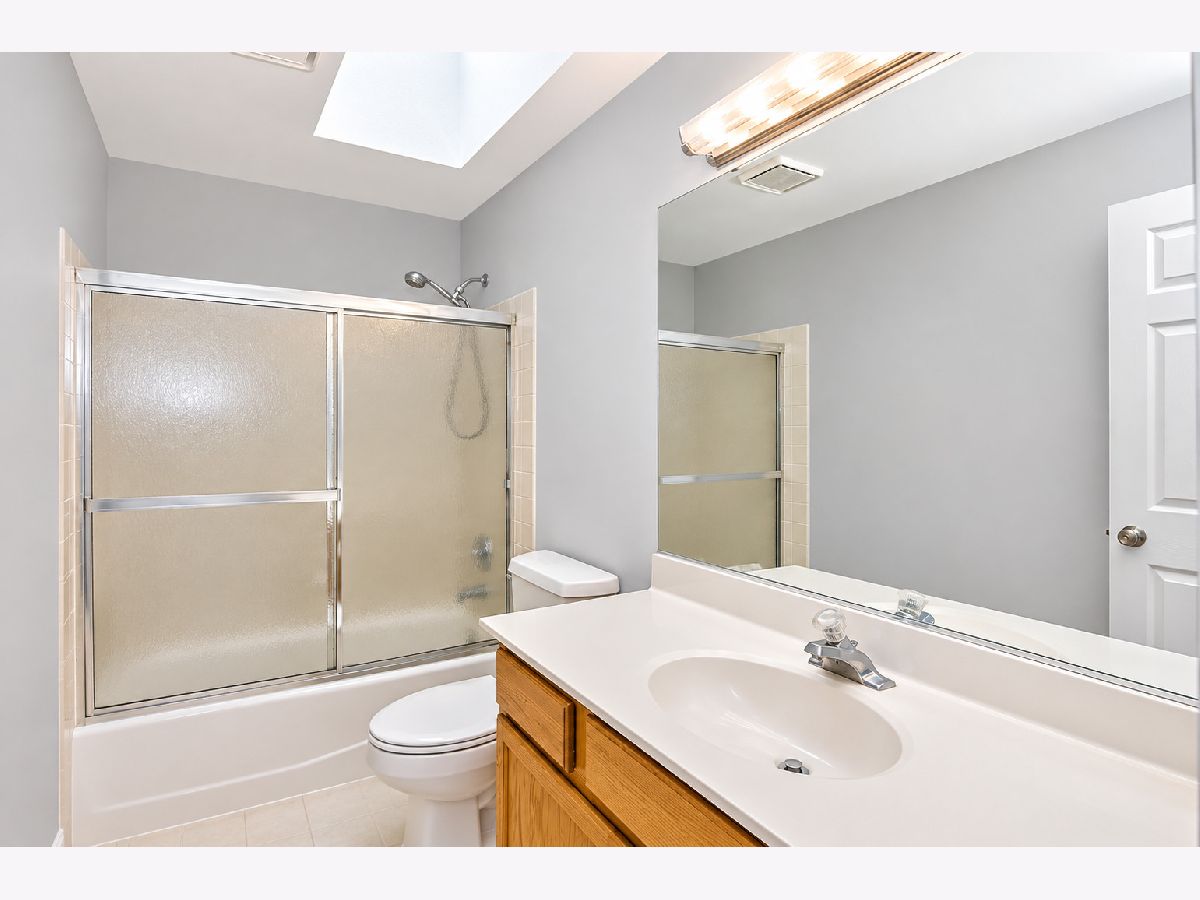
| Baths: | 4 |
| Year Built: | 1994 |
| Property Taxes: | $11,484 |
| Lot Size: | 0,26 |
Description
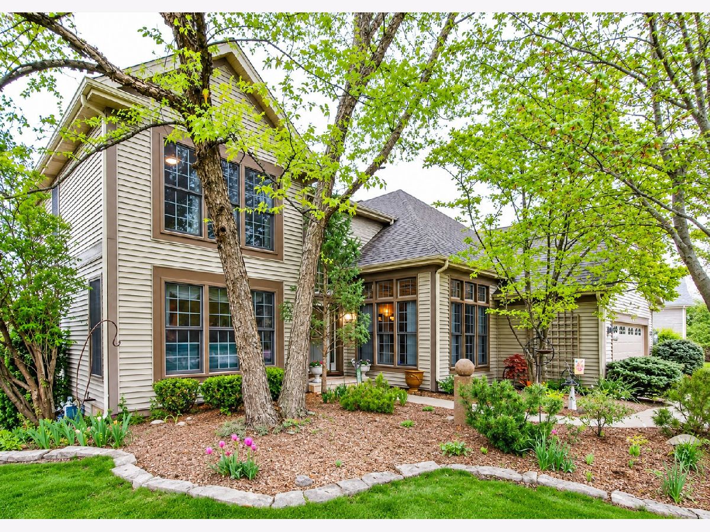
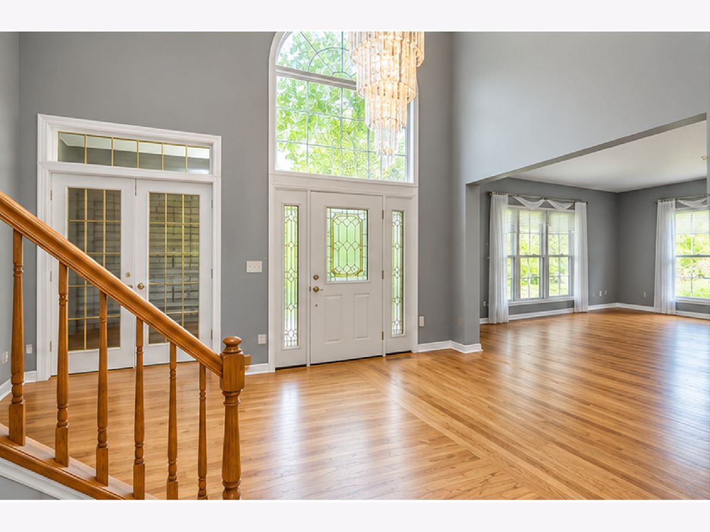
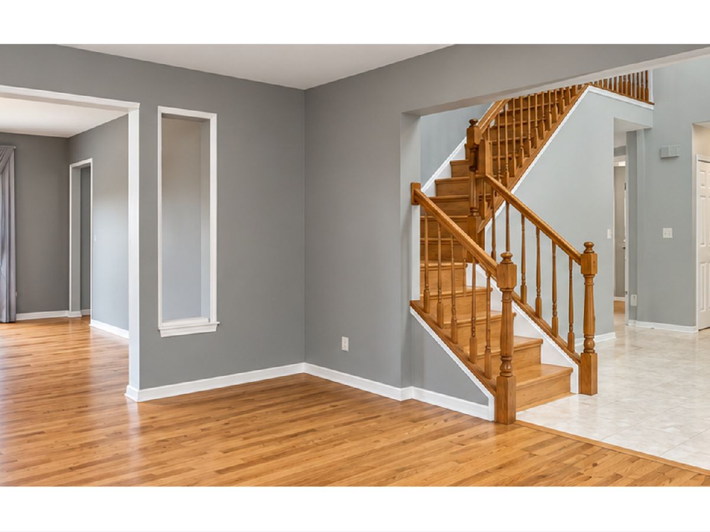
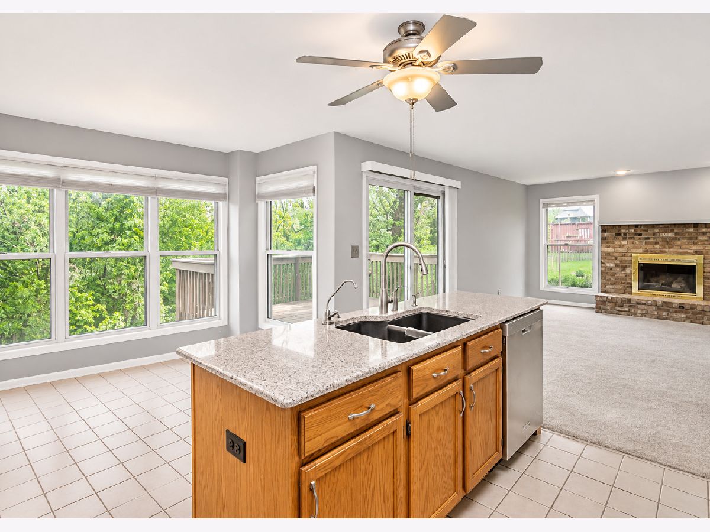
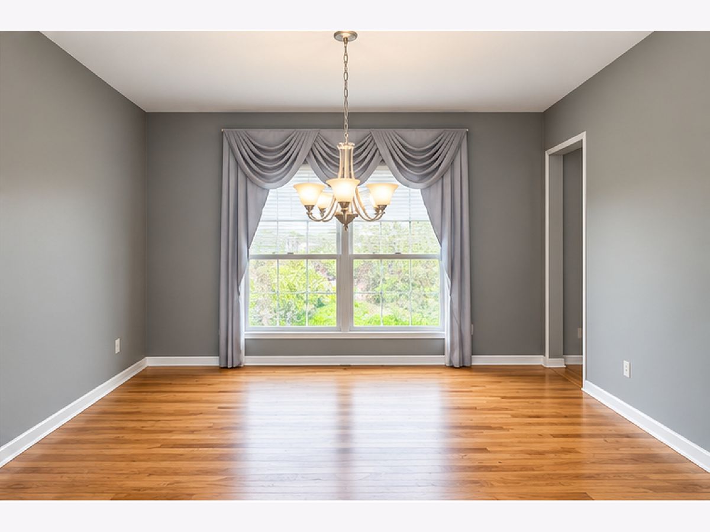
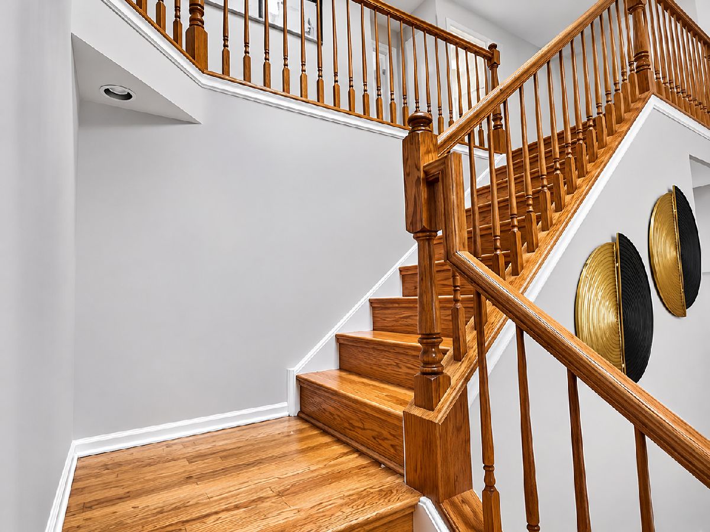
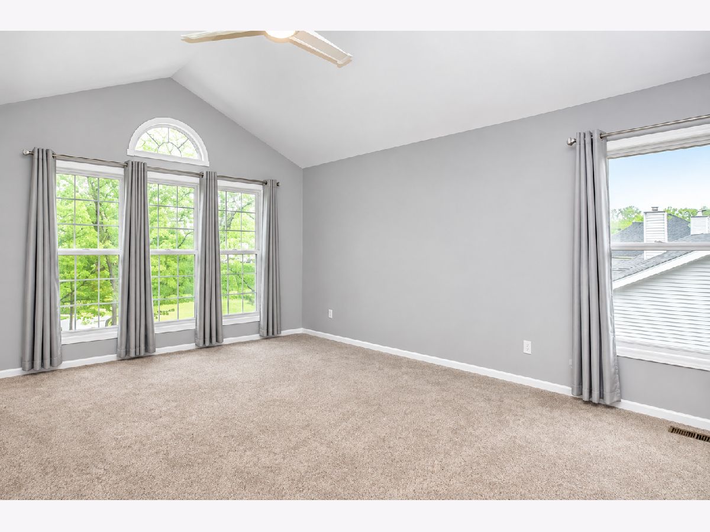
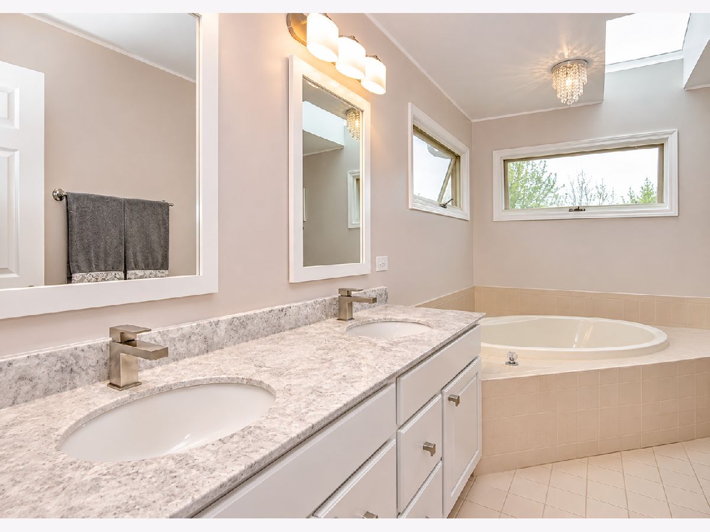
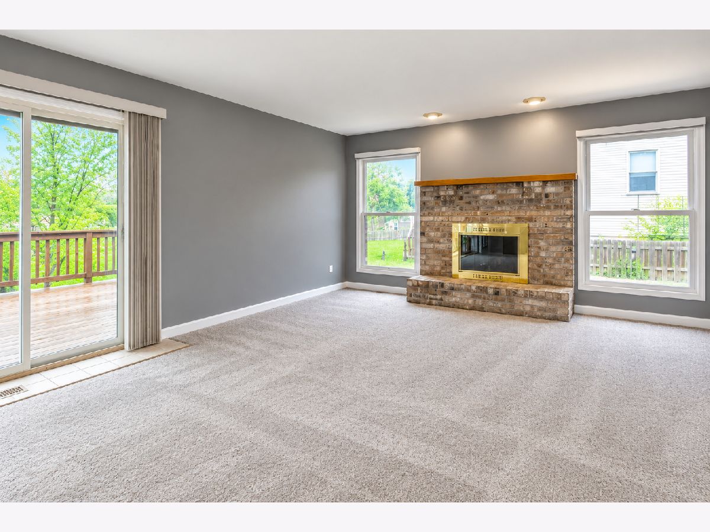
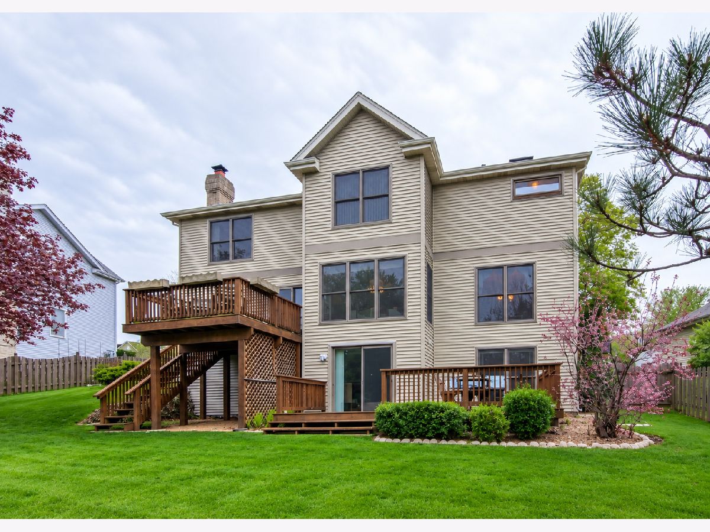
This home is surrounded by mature trees and lush landscaping featuring soaring ceilings, bright open living spaces, hardwood floors, spacious kitchen with island seating, and cozy family room with fireplace. The oversized primary suite offers vaulted ceilings, dual vanities, and soaking tub. The fully finished walk-out lower level includes a private entrance, full kitchen, bedroom, bath, and living area perfect for related living, guests, or extended family. Being sold AS-IS with a pre-determined seller credit at full price for completion of minor cosmetic finishing items including ceiling, paint, and small tile touch-up repairs. A rare opportunity with incredible space and flexibility in Algonquin. Basement currently is setup for separate living that maybe great as supplemental rental income.
Property Specifics
| Single Family | |
| — | |
| — | |
| 1994 | |
| Finished, Full | |
| 1,500 (1,500 finished) | |
| Vinyl Siding, Brick | |
| — | |
| — | |
| No | |
| 0.26 |
| — | |
| — | |
| 0 / Not Applicable | |
| None | |
| Lake Michigan | |
| Public Sewer | |
| Central Air | |
| Gas | |
| 12680807 | |
| 1929426018 |
Room Specifics
Total Bedrooms: 5
Bedrooms Above Ground: 4
Bedrooms Below Ground: 1
Dimensions: 14X17
Floor Type: —
Dimensions: 14X11
Floor Type: —
Dimensions: 13X11
Floor Type: —
Dimensions: 11X13
Floor Type: —
Full Bathrooms: 4
Bathroom Amenities: —
Bathroom in Basement: 1
Dimensions: 13X12
Floor Type: Carpet
Dimensions: 13X13
Floor Type: —
Features: Eating Area-Table Space, Island, Pantry-Closet
Dimensions: 10X10
Floor Type: —
Dimensions: 13X17
Floor Type: Carpet
Dimensions: 18X15
Floor Type: —
Rooms: Sun Room, Bedroom 5, Great Room, Family Room, Kitchen
Name: Sun Room
Dimensions: 10X15
Floor Type: —
Name: Bedroom 5
Dimensions: 15X14
Floor Type: —
Name: Great Room
Dimensions: 13X21
Floor Type: —
Name: Family Room - Down
Dimensions: 10X16
Floor Type: —
Name: Kitchen- 2nd
Dimensions: 11X18
Floor Type: —
Other Specifics
| 2 | |
| — | |
| Attached, Garage | |
| — | |
| — | |
| — | |
| — | |
| — | |
| 0.26 | |
| — | |
| Full | |
| — | |
| Range, Microwave, Dishwasher, Refrigerator, Washer, Dryer | |
| Not in DB | |
| — | |
| — | |
| Wood Burning |
Contact Agent
Nearby Similar Homes

Nearby Sold Comparables


Contact Agent
Listing Provided By
Lux Life Realty LLC
