

30 Lakeside Drive, South Barrington, Illinois 60010
Subdivision > Lakeshore Estates
Sorry, we are updating photos, please update this page in 15 minutes
$1,005,000
|
Sold
|
|
| Status: | Closed |
| Sqft: | 7,000 |
| Cost/Sqft: | $168 |
| Beds: | 5 |
| Baths: | 6 |
| Year Built: | 1986 |
| Property Taxes: | $16,281 |
| Days On Market: | 6763 |
| Lot Size: | 2,33 |
Description
*DIOR COUNTRY FRENCH-AN EXCEPTIONAL HOME* IMPRESSIVE DECOR & PRISTINE CONDITION*7OOO S.F. W/A FINISHED ENGLISH BASEMENT*AMENITIES TO PLEASE A DESCRIMINATING BUYER*1ST FLOOR DEN & OFFICE*1ST FLOOR BED OR AU PAIR* BEAUTIFUL 2.33 ACRE PRIVATE LOT W/LAKE & BEACH RIGHTS*PRIME LOCATION CONVENIENT TO EVERYTHING-YET HAS A COUNTRY SETTING*SEE #06440025-SOLD @$1,202,500*NO CONT A PLEASE*SHOW WITH CONFIDENCE*
Property Specifics
| Single Family | |
| — | |
| Colonial | |
| 1986 | |
| Full, English | |
| Brick, Cedar, Stone | |
| Shake | |
| CUSTOM | |
| No | |
| 2.33 |
| Cook | |
| Lakeshore Estates | |
| 800 / Annual | |
| Lake Rights, Other | |
| Private Well | |
| Septic-Private | |
| Central Air, Zoned | |
| Natural Gas, Forced Air, Sep Heating Systems - 2+, Other, Zoned | |
| 06866928 | |
| 01224000690000 |
Nearby Schools
| NAME: | DISTRICT: | DISTANCE: | |
|---|---|---|---|
|
Grade School
Barbara B Rose Elementary School |
220 | — | |
|
Middle School
Barrington Middle School Prairie |
220 | Not in DB | |
|
High School
Barrington High School |
220 | Not in DB | |
Property History
| DATE: | EVENT: | PRICE: | SOURCE: |
|---|---|---|---|
| 27 May, 2008 | Sold | $1,005,000 | MRED MLS |
| 28 Apr, 2008 | Under contract | $1,175,000 | MRED MLS |
| 18 Apr, 2008 | Listed for sale | $1,175,000 | MRED MLS |
Sorry, we are updating photos, please update this page in 15 minutes
Room Specifics
All Bedroom Info:
Total Bedrooms: 5
Bedrooms Above Ground: 5
Bedrooms Below Ground: 0
Total Bedrooms: 5
Bedrooms Above Ground: 5
Bedrooms Below Ground: 0
Second Bedroom Info:
Dimensions: —
Location: —Dimensions: —
Floor Type: Hardwood
Third Bedroom Info:
Dimensions: —
Location: —Dimensions: —
Floor Type: Hardwood
Fourth Bedroom Info:
Dimensions: —
Location: —Dimensions: —
Floor Type: Hardwood
Bathroom Info:
Full Bathrooms: 6
Partial Bathrooms: 1Full Bathrooms: 6
Bathroom Amenities: Whirlpool, Separate Shower, Double Sink
Bathroom in Basement: 1
Dining Room Info:
Dimensions: —
Location: —Dimensions: —
Floor Type: Carpet
Kitchen Info:
Dimensions: —
Location: —Dimensions: —
Floor Type: Hardwood
Features: Eating Area-Breakfast Bar, Eating Area-Table Space, Pantry-Closet
Living Room Info:
Dimensions: —
Location: —Dimensions: —
Floor Type: Carpet
Family Room Info:
Dimensions: —
Location: —Dimensions: —
Floor Type: Hardwood
Additional Rooms Info:
Rooms: Kitchen, Bedroom 5, Den, Foyer, Gallery, Loft, Recreation Room, Sitting Room, Utility Room-1st Floor
Basement: Full, EnglishRooms: Kitchen, Bedroom 5, Den, Foyer, Gallery, Loft, Recreation Room, Sitting Room, Utility Room-1st Floor
Other Specifics
| 3 | |
| Concrete Perimeter | |
| Garage | |
| — | |
| — | |
| — | |
| Deck | |
| Irregular Lot, Landscaped | |
| 230X498X191X468 | |
| Full,Unfinished | |
| Full | |
| Vaulted/Cathedral Ceilings, Skylight(s), Bar-Wet, First Floor Bedroom | |
| Double Oven, Microwave, Dishwasher, Refrigerator, Disposal | |
| Not in DB | |
| Street Paved | |
| — | |
| Wood Burning, Attached Fireplace Doors/Screen, Gas Log, Gas Starter |
Tax History
| Year | Property Taxes |
|---|---|
| 2008 | $16,281 |
Contact Agent
Nearby Similar Homes
8 Lakeside Drive, South Barrington, Illinois 60010
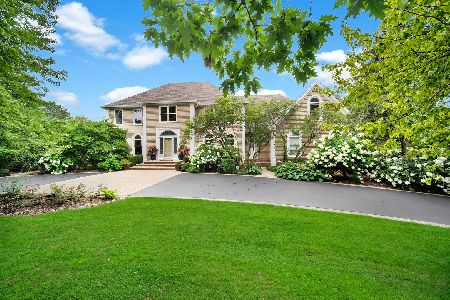
For Sale
$1,380,000
5 beds / 4.2 baths / 0 ft2
Single Family / Built: 1984
77
28 Beechnut Drive, South Barrington, Illinois 60010
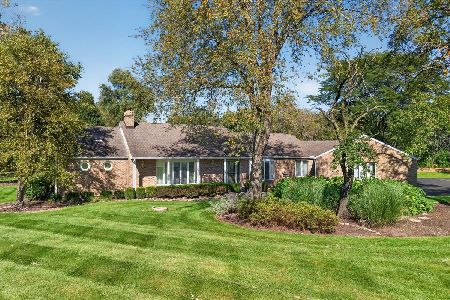
For Sale
$800,000
4 beds / 3.1 baths / 2,694 ft2
Single Family / Built: 1988
1
11 Brooke Lane, South Barrington, Illinois 60010
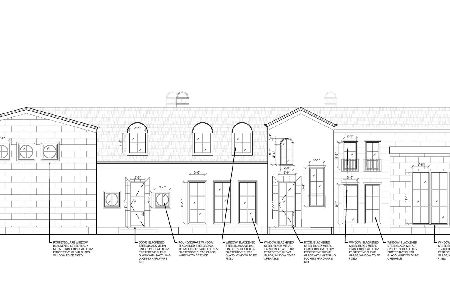
For Sale
$3,300,000
4 beds / 5.3 baths / 7,704 ft2
Single Family / Built: 2027
186
8 Brooke Lane, South Barrington, Illinois 60010
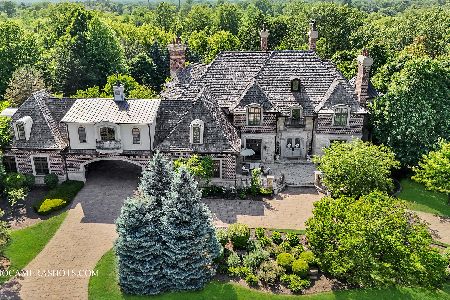
For Sale
$3,100,000
5 beds / 5.2 baths / 11,348 ft2
Single Family / Built: 2007
194
Nearby Sold Comparables
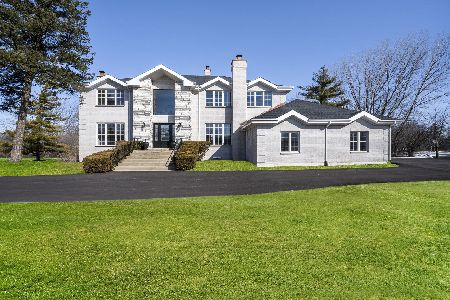
South Barrington, Illinois 60010

Sold
$1,395,000
4 beds / 4.1 baths / 8,216 ft2
Single Family / Built: 1992
7254
33 Lakeside Drive, South Barrington, Illinois 60010
Sold
$1,995,000
5 beds / 6.2 baths / 6,400 ft2
Single Family / Built: 1985
7197
27 Lakeside Drive, South Barrington, Illinois 60010
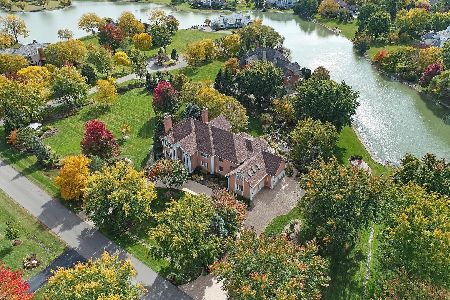
Sold
$1,699,000
5 beds / 7.1 baths / 12,192 ft2
Single Family / Built: 1998
1409
Contact Agent
Listing Provided By
RE/MAX Suburban
