

300 Pinehurst, Palos Heights, Illinois 60463
Subdivision > Westgate Valley Estates
Sorry, we are updating photos, please update this page in 15 minutes
$655,000
|
Sold
|
|
| Status: | Closed |
| Sqft: | 4,500 |
| Cost/Sqft: | $150 |
| Beds: | 4 |
| Baths: | 5 |
| Year Built: | 2006 |
| Property Taxes: | $21,499 |
| Days On Market: | 6416 |
| Lot Size: | 0,00 |
Description
BREATHTAKING, ARCHITECTURALLY UNIQUE CUSTOM 2-STORY! BRICK & STONE EXTERIOR, GOURMET DREAM KITCHEN W/FURNITURE QUALITY CHERRY CABINETS, GRANITE TOPS, VIKING, SUB-ZERO AND BOSCH S/S APPLIANCES. DRAMATIC 20' HIGH GREAT ROOM W/ WALL OF WINDOWS, LEADED GLASS ENTRY & STAIRWAY WINDOWS, LUXURIOUS MASTER BDRM, 2 LAUNDRY ROOMS, HIGH END FINISHES THROUGHOUT, PRO-LANDSCAPING W/SPRINKLER SYSTEM. SHORT SALE. 300K UNDER MARKET!
Property Specifics
| Single Family | |
| — | |
| — | |
| 2006 | |
| Full | |
| Brick, Stone | |
| Asphalt, Asphalt, Other | |
| CUSTOM | |
| No | |
| 0 |
| Cook | |
| Westgate Valley Estates | |
| 250 / Annual | |
| Other | |
| Lake Michigan | |
| Public Sewer | |
| Central Air, Zoned | |
| Forced Air, Sep Heating Systems - 2+ | |
| 07179000 | |
| 24314030320000 |
Property History
| DATE: | EVENT: | PRICE: | SOURCE: |
|---|---|---|---|
| 22 Oct, 2010 | Sold | $655,000 | MRED MLS |
| 13 Jun, 2010 | Under contract | $675,000 | MRED MLS |
| — | Last price change | $799,000 | MRED MLS |
| 3 Apr, 2009 | Listed for sale | $1,100,000 | MRED MLS |
Sorry, we are updating photos, please update this page in 15 minutes
Room Specifics
All Bedroom Info:
Total Bedrooms: 4
Bedrooms Above Ground: 4
Bedrooms Below Ground: 0
Total Bedrooms: 4
Bedrooms Above Ground: 4
Bedrooms Below Ground: 0
Second Bedroom Info:
Dimensions: —
Location: —Dimensions: —
Floor Type: Hardwood
Third Bedroom Info:
Dimensions: —
Location: —Dimensions: —
Floor Type: Hardwood
Fourth Bedroom Info:
Dimensions: —
Location: —Dimensions: —
Floor Type: Hardwood
Bathroom Info:
Full Bathrooms: 5
Partial Bathrooms: 1Full Bathrooms: 5
Bathroom Amenities: Whirlpool, Separate Shower, Double Sink, Bidet
Bathroom in Basement: 1
Dining Room Info:
Dimensions: —
Location: —Dimensions: —
Floor Type: Hardwood
Kitchen Info:
Dimensions: —
Location: —Dimensions: —
Floor Type: Hardwood
Features: Eating Area-Table Space, Island, Pantry-Walk-in
Laundry Room Info:
Dimensions: —
Location: —Dimensions: —
Floor Type: Ceramic Tile
Living Room Info:
Dimensions: —
Location: —Dimensions: —
Floor Type: Hardwood
Family Room Info:
Dimensions: —
Location: —Dimensions: —
Floor Type: Hardwood
Additional Rooms Info:
Rooms: Den, Foyer, Great Room, Library, Loft, Utility Room-1st Floor, Utility Room-2nd Floor
Basement: FullRooms: Den, Foyer, Great Room, Library, Loft, Utility Room-1st Floor, Utility Room-2nd Floor
Other Specifics
| 3 | |
| Concrete Perimeter | |
| Garage | |
| — | |
| — | |
| — | |
| Patio | |
| Corner Lot | |
| 144X197X75X164 | |
| Interior Stair | |
| Full | |
| Vaulted/Cathedral Ceilings | |
| Double Oven, Dishwasher, Refrigerator, Washer, Dryer | |
| Not in DB | |
| Sidewalks, Street Lights, Street Paved, Other | |
| — | |
| — |
Tax History
| Year | Property Taxes |
|---|---|
| 2010 | $21,499 |
Contact Agent
Nearby Similar Homes
208 Sawgrass Drive, Palos Heights, Illinois 60463
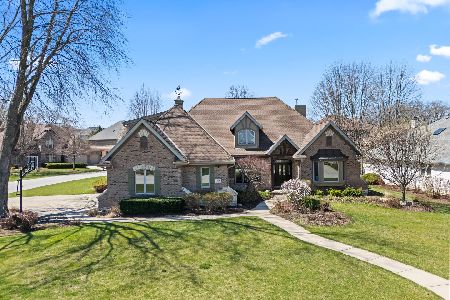
For Sale
$755,000
4 beds / 3.1 baths / 3,247 ft2
Single Family / Built: 2000
33
Nearby Sold Comparables
302 Pinehurst Drive, Palos Heights, Illinois 60463

Sold
$699,900
4 beds / 4.1 baths / 3,975 ft2
Single Family / Built: 2004
7056
451 Shadow Creek Drive, Palos Heights, Illinois 60463
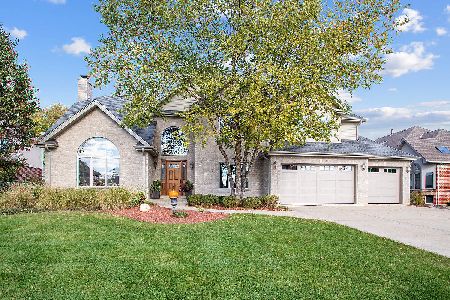
Sold
$699,900
5 beds / 5.1 baths / 3,547 ft2
Single Family / Built: 1998
1819
310 Pinehurst Court, Palos Heights, Illinois 60463
Sold
$441,000
5 beds / 5.0 baths / 4,200 ft2
Single Family / Built: 2002
5662
310 Pinehurst Court, Palos Heights, Illinois 60463

Sold
$578,000
5 beds / 5.0 baths / 4,200 ft2
Single Family / Built: 2002
2203
436 Shadow Creek Drive, Palos Heights, Illinois 60463
Sold
$699,000
5 beds / 4.1 baths / 4,100 ft2
Single Family / Built: 2003
4873
311 Pinehurst Drive, Palos Heights, Illinois 60463

Sold
$650,000
3 beds / 2.1 baths / 3,184 ft2
Single Family / Built: 2001
1068
Contact Agent
Listing Provided By
Coldwell Banker The Real Estate Group
