

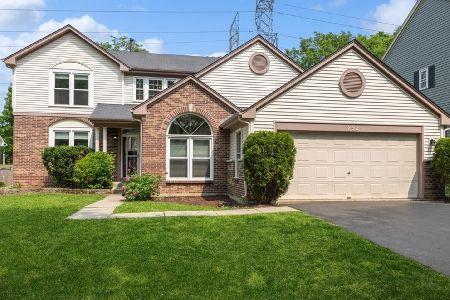
300 Southfield Drive, Vernon Hills, Illinois 60061
Subdivision > Grosse Pointe
Sorry, we are updating photos, please update this page in 15 minutes
$355,000
|
Sold
|
|
| Status: | Closed |
| Sqft: | 2,643 |
| Cost/Sqft: | $140 |
| Beds: | 4 |
| Baths: | 3 |
| Year Built: | 1993 |
| Property Taxes: | $12,406 |
| Days On Market: | 3196 |
| Lot Size: | 0,00 |
Description
*LIGHT*BRIGHT*SPACIOUS*OPEN FLOOR PLAN *2017 NEW ROOF*2-STY FOYER & LIVING RM*SEPARATE DINING RM*GOURMET KITCHEN W/ISLAND, GRANITE, NEWER STAINLESS STEEL APPLIANCES PANTRY & SEPARATE EATING AREA*OPEN FAMILY ROOM*MASTER SUITE W/VOLUME CEILING, WALK-IN CLOSET & ULTRA BATH*FINISHED BASEMENT W/REC ROOM & OFFICE ADDS ADDITIONAL LIVING SPACE*2014FURNACE*PRIVATE FENCED YARD W/PATIO*STEVENSON HS*CLOSE TO PARK*MIN. TO TRAIN & SHOPPING
Property Specifics
| Single Family | |
| — | |
| Traditional | |
| 1993 | |
| Partial | |
| Vinyl Siding | |
| Asphalt | |
| OAKLEDGE | |
| No | |
| — |
| Lake | |
| Grosse Pointe | |
| 0 / Not Applicable | |
| None | |
| Public | |
| Public Sewer | |
| Central Air | |
| Natural Gas, Forced Air | |
| 09841479 | |
| 15064010500000 |
Nearby Schools
| NAME: | DISTRICT: | DISTANCE: | |
|---|---|---|---|
|
Grade School
Diamond Lake Elementary School |
76 | — | |
|
Middle School
West Oak Middle School |
76 | Not in DB | |
|
High School
Adlai E Stevenson High School |
125 | Not in DB | |
Property History
| DATE: | EVENT: | PRICE: | SOURCE: |
|---|---|---|---|
| 25 Aug, 2016 | Under contract | $0 | MRED MLS |
| 18 Aug, 2016 | Listed for sale | $0 | MRED MLS |
| 17 Apr, 2018 | Sold | $355,000 | MRED MLS |
| 2 Feb, 2018 | Under contract | $369,900 | MRED MLS |
| 25 Jan, 2018 | Listed for sale | $369,900 | MRED MLS |
Sorry, we are updating photos, please update this page in 15 minutes
Room Specifics
All Bedroom Info:
Total Bedrooms: 4
Bedrooms Above Ground: 4
Bedrooms Below Ground: 0
Total Bedrooms: 4
Bedrooms Above Ground: 4
Bedrooms Below Ground: 0
Second Bedroom Info:
Dimensions: —
Location: —Dimensions: —
Floor Type: Carpet
Third Bedroom Info:
Dimensions: —
Location: —Dimensions: —
Floor Type: Carpet
Fourth Bedroom Info:
Dimensions: —
Location: —Dimensions: —
Floor Type: Carpet
Bathroom Info:
Full Bathrooms: 3
Partial Bathrooms: 1Full Bathrooms: 3
Bathroom Amenities: Separate Shower, Double Sink
Bathroom in Basement: 0
Dining Room Info:
Dimensions: —
Location: —Dimensions: —
Floor Type: Carpet
Kitchen Info:
Dimensions: —
Location: —Dimensions: —
Floor Type: Ceramic Tile
Features: Island, Pantry-Closet
Living Room Info:
Dimensions: —
Location: —Dimensions: —
Floor Type: Carpet
Family Room Info:
Dimensions: —
Location: —Dimensions: —
Floor Type: Carpet
Additional Rooms Info:
Rooms: Eating Area, Foyer, Office, Recreation Room
Basement: PartialRooms: Eating Area, Foyer, Office, Recreation Room
Other Specifics
| 2 | |
| Concrete Perimeter | |
| Garage | |
| — | |
| — | |
| — | |
| Patio | |
| Fenced Yard | |
| 114X66X114X66 | |
| — | |
| Full | |
| Vaulted/Cathedral Ceilings, Bar-Dry, First Floor Laundry | |
| Range, Microwave, Dishwasher, Refrigerator, Washer, Dryer, Disposal | |
| Not in DB | |
| Park, Tennis Court(s), Curbs, Sidewalks, Street Lights, Street Paved | |
| — | |
| — |
Tax History
| Year | Property Taxes |
|---|---|
| 2018 | $12,406 |
Contact Agent
Nearby Similar Homes

73 Shelby Court, Vernon Hills, Illinois 60061

For Sale
$725,000
4 beds / 2.1 baths / 2,677 ft2
Single Family / Built: 1991
82
860 Saugatuck Trail, Vernon Hills, Illinois 60061

For Sale
$675,000
3 beds / 3.1 baths / 2,396 ft2
Single Family / Built: 1991
6
Nearby Sold Comparables
296 Southfield Drive, Vernon Hills, Illinois 60061

Sold
$315,000
4 beds / 2.1 baths / 0 ft2
Single Family / Built: 1994
6126
304 Southfield Drive, Vernon Hills, Illinois 60061
Sold
$400,000
4 beds / 2.1 baths / 0 ft2
Single Family / Built: 1989
6474
308 Southfield Drive, Vernon Hills, Illinois 60061
Sold
$365,000
4 beds / 2.1 baths / 2,396 ft2
Single Family / Built: 1992
2868
292 Southfield Drive, Vernon Hills, Illinois 60061
Sold
$339,900
4 beds / 2.1 baths / 0 ft2
Single Family / Built: 1994
6871
292 Southfield Drive, Vernon Hills, Illinois 60061
Sold
$499,990
4 beds / 2.1 baths / 2,996 ft2
Single Family / Built: 1994
1228
308 Southfield Drive, Vernon Hills, Illinois 60061
Sold
$400,000
3 beds / 2.1 baths / 2,300 ft2
Single Family / Built: 1990
6755
Contact Agent
Listing Provided By
RE/MAX Destiny
