

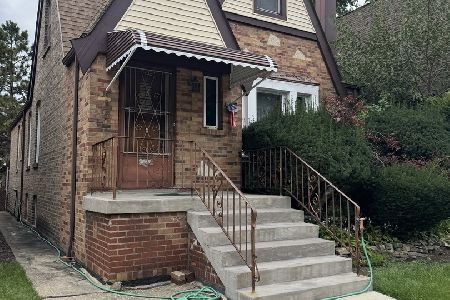
3001 New England Avenue, Montclare, Chicago, Illinois 60634
$290,000
|
Sold
|
|
| Status: | Closed |
| Sqft: | 1,906 |
| Cost/Sqft: | $150 |
| Beds: | 4 |
| Baths: | 4 |
| Year Built: | 1955 |
| Property Taxes: | $4,017 |
| Days On Market: | 3796 |
| Lot Size: | 0,08 |
Description
Stop the minivan, this huge house is big enough for the whole family! Newer addition and great design tripled the number of bedrooms and usable square footage, making this the absolute best deal on the market at this price and bdrm+bath count. Flexible design offers french doors to 1st floor bedroom/office. Separate dining room, full bathroom with whirlpool tub on 1st floor, eat-in table area off the kitchen, leading to a beautiful deck and backyard. Extra parking on apron for side-load garage. The master bath has a bidet and is roughed-in for shower. Full bath and 2nd kitchenette/wet bar in the walk-out basement, all dry, with sump pump. The house will be sold in its as-is condition but it will require very little sweat equity. Vacant; show anytime and submit your offer.
Property Specifics
| Single Family | |
| — | |
| American 4-Sq. | |
| 1955 | |
| Full | |
| Vinyl Siding, Brick | |
| Asphalt | |
| 2 STORY | |
| No | |
| 0.08 |
| Cook | |
| — | |
| 0 / Not Applicable | |
| None | |
| Lake Michigan, Public | |
| Public Sewer | |
| Central Air | |
| Natural Gas, Forced Air | |
| 09250038 | |
| 13301160460000 |
Property History
| DATE: | EVENT: | PRICE: | SOURCE: |
|---|---|---|---|
| 1 Aug, 2016 | Sold | $290,000 | MRED MLS |
| 10 Jun, 2016 | Under contract | $284,999 | MRED MLS |
| 7 Jun, 2016 | Listed for sale | $284,999 | MRED MLS |
Room Specifics
Total Bedrooms: 6
Bedrooms Above Ground: 4
Bedrooms Below Ground: 2
Dimensions: —
Floor Type: Hardwood
Dimensions: —
Floor Type: Hardwood
Dimensions: —
Floor Type: Hardwood
Full Bathrooms: 4
Bathroom Amenities: Whirlpool, Bidet
Bathroom in Basement: 1
Dimensions: —
Floor Type: Hardwood
Dimensions: —
Floor Type: Hardwood
Features: Eating Area-Table Space
Dimensions: —
Floor Type: Vinyl
Dimensions: —
Floor Type: Hardwood
Dimensions: —
Floor Type: Wood Laminate
Rooms: Kitchen, Bedroom 5, Bedroom 6, Office
Other Specifics
| 2 | |
| Concrete Perimeter | |
| Garage | |
| — | |
| — | |
| — | |
| Deck, Patio | |
| Corner Lot | |
| 25X125 | |
| — | |
| Half | |
| Bar-Wet, Hardwood Floors, Wood Laminate Floors, First Floor Bedroom, First Floor Full Bath | |
| Range, Refrigerator | |
| Not in DB | |
| — | |
| — | |
| — |
Tax History
| Year | Property Taxes |
|---|---|
| 2016 | $4,017 |
Contact Agent
Nearby Similar Homes

Nearby Sold Comparables


Contact Agent
Listing Provided By
Nicholson Real Estate Services
