

3002 Covert Road, Glenview, Illinois 60025
Sorry, we are updating photos, please update this page in 15 minutes
$700,000
|
Sold
|
|
| Status: | Closed |
| Sqft: | 0 |
| Cost/Sqft: | — |
| Beds: | 4 |
| Baths: | 4 |
| Year Built: | 2005 |
| Property Taxes: | $12,734 |
| Days On Market: | 6069 |
| Lot Size: | 0,28 |
Description
Expansive 4BR, 3.1BA home w/designer finishes. Hardwood floors. Tray ceilings. Crown moldings. Gourmet kitchen in cherry and granite w/ss appls. Family rm w/floor to ceiling stone fireplace. Master BR suite w/scalloped tray ceiling, balcony deck, and bath in stone w/whirlpool and oversize shower. Exercise rm. Office. Finished basement w/theatre, fireplace, and wet bar. 3 car tandem garage. Large fenced yard.
Property Specifics
| Single Family | |
| — | |
| Tri-Level | |
| 2005 | |
| Partial | |
| Brick, Stone | |
| Asphalt | |
| — | |
| No | |
| 0.28 |
| Cook | |
| — | |
| 0 / Not Applicable | |
| None | |
| Lake Michigan | |
| Public Sewer | |
| Central Air, Zoned | |
| Natural Gas, Forced Air, Zoned | |
| 07476826 | |
| 09112020150000 |
Nearby Schools
| NAME: | DISTRICT: | DISTANCE: | |
|---|---|---|---|
|
Grade School
Washington Elementary School |
63 | — | |
|
Middle School
Gemini Junior High School |
63 | Not in DB | |
|
High School
Maine East High School |
207 | Not in DB | |
Property History
| DATE: | EVENT: | PRICE: | SOURCE: |
|---|---|---|---|
| 12 Jul, 2010 | Sold | $700,000 | MRED MLS |
| 25 May, 2010 | Under contract | $769,000 | MRED MLS |
| — | Last price change | $799,000 | MRED MLS |
| 22 Mar, 2010 | Listed for sale | $799,000 | MRED MLS |
Sorry, we are updating photos, please update this page in 15 minutes
Room Specifics
All Bedroom Info:
Total Bedrooms: 4
Bedrooms Above Ground: 4
Bedrooms Below Ground: 0
Total Bedrooms: 4
Bedrooms Above Ground: 4
Bedrooms Below Ground: 0
Second Bedroom Info:
Dimensions: —
Location: —Dimensions: —
Floor Type: Hardwood
Third Bedroom Info:
Dimensions: —
Location: —Dimensions: —
Floor Type: Hardwood
Fourth Bedroom Info:
Dimensions: —
Location: —Dimensions: —
Floor Type: Hardwood
Bathroom Info:
Full Bathrooms: 4
Partial Bathrooms: 1Full Bathrooms: 4
Bathroom Amenities: Whirlpool, Separate Shower, Double Sink
Bathroom in Basement: 0
Dining Room Info:
Dimensions: —
Location: —Dimensions: —
Floor Type: Hardwood
Kitchen Info:
Dimensions: —
Location: —Dimensions: —
Floor Type: Hardwood
Features: Eating Area-Breakfast Bar, Eating Area-Table Space, Pantry-Closet
Laundry Room Info:
Dimensions: —
Location: —Dimensions: —
Floor Type: Ceramic Tile
Living Room Info:
Dimensions: —
Location: —Dimensions: —
Floor Type: Hardwood
Family Room Info:
Dimensions: —
Location: —Dimensions: —
Floor Type: Hardwood
Additional Rooms Info:
Rooms: Exercise Room, Office, Theatre Room
Basement: PartialRooms: Exercise Room, Office, Theatre Room
Other Specifics
| 3 | |
| Concrete Perimeter | |
| Garage | |
| — | |
| — | |
| — | |
| Balcony, Patio | |
| Fenced Yard, Landscaped | |
| 70X174 | |
| — | |
| Full | |
| Skylight(s), Bar-Wet | |
| Range, Microwave, Dishwasher, Refrigerator, Washer, Dryer, Disposal | |
| Not in DB | |
| Sidewalks, Street Paved | |
| — | |
| Wood Burning, Gas Log, Gas Starter |
Tax History
| Year | Property Taxes |
|---|---|
| 2010 | $12,734 |
Contact Agent
Nearby Similar Homes
2929 Central Road, Glenview, Illinois 60025
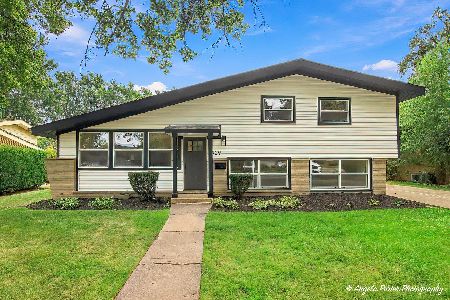
For Sale
$650,000
3 beds / 2.1 baths / 0 ft2
Single Family / Built: 1958
35
600 Fairway Drive, Glenview, Illinois 60025
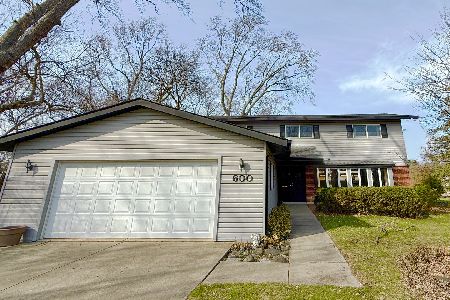
For Sale
$700,000
4 beds / 2.1 baths / 2,459 ft2
Single Family / Built: 1963
10
9938 Huber Lane, Niles, Illinois 60714
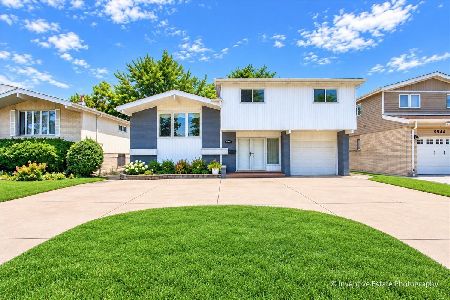
For Sale
$699,900
4 beds / 2.1 baths / 2,686 ft2
Single Family / Built: 1962
45
9855 Huber Lane, Niles, Illinois 60714
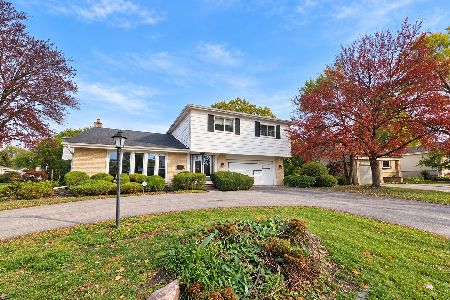
For Sale
$450,000
4 beds / 2.1 baths / 1,840 ft2
Single Family / Built: 1964
4
839 Huber Lane, Glenview, Illinois 60025

For Sale
$1,250,000
4 beds / 2.0 baths / 2,326 ft2
Single Family / Built: 1941
59
800 Clover Court, Glenview, Illinois 60025
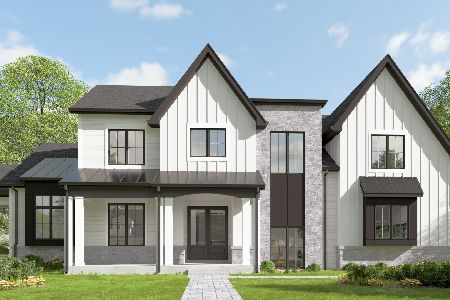
For Sale
$2,650,000
5 beds / 6.0 baths / 6,482 ft2
Single Family / Built: 2026
15
Nearby Sold Comparables
3010 Covert Road, Glenview, Illinois 60025
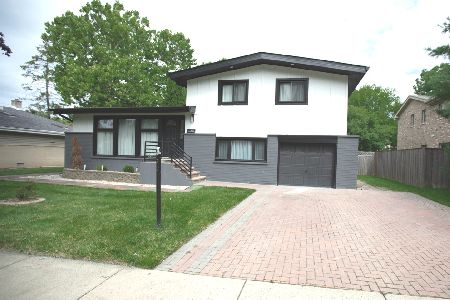
Sold
$734,900
3 beds / 3.0 baths / 1,835 ft2
Single Family / Built: 1959
426
Glenview, Illinois 60025

Sold
$270,000
3 beds / 2.1 baths / 1,335 ft2
Single Family / Built: 1960
4977
3010 Covert Road, Glenview, Illinois 60025

Sold
$489,900
4 beds / 3.0 baths / 1,835 ft2
Single Family / Built: 1960
1919
3014 Covert Road, Glenview, Illinois 60025
Sold
$177,500
3 beds / 2.1 baths / 0 ft2
Single Family / Built: —
5564
513 Huber Lane, Glenview, Illinois 60025
Sold
$315,000
3 beds / 2.1 baths / 0 ft2
Single Family / Built: 1956
5998
513 Huber Lane, Glenview, Illinois 60025
Sold
$225,000
3 beds / 2.1 baths / 0 ft2
Single Family / Built: 1956
5431
Contact Agent
Listing Provided By
Coldwell Banker Residential
