

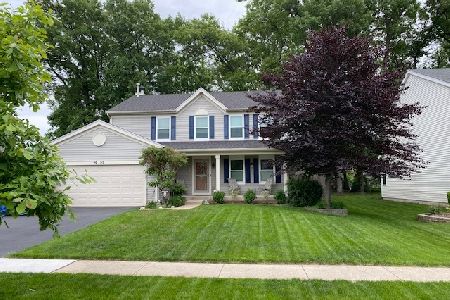
3002 Shenandoah Drive, Carpentersville, Illinois 60110
Subdivision > Shenandoah
Sorry, we are updating photos, please update this page in 15 minutes
$202,000
|
Sold
|
|
| Status: | Closed |
| Sqft: | 1,808 |
| Cost/Sqft: | $119 |
| Beds: | 4 |
| Baths: | 3 |
| Year Built: | 2001 |
| Property Taxes: | $6,353 |
| Days On Market: | 4625 |
| Lot Size: | 0,00 |
Description
GREAT LOCATION, GREAT SCHOOLS! CLOSE TO PARK AND ALL THE RANDALL ROAD SHOPPING. THIS 2 STORY HOME HAS A DECK OFF THE BACK, KITCHEN WITH ISLAND AND PANTRY OVERLOOKING THE LARGE FAMILY ROOM. 2ND FLOOR LAUNDRY, MASTER AND ONE OTHER BR HAS WALK IN CLOSET, FULL MASTER BATH, ALL WHITE DOORS AND TRIM AND ALL APPLIANCES STAY.
Property Specifics
| Single Family | |
| — | |
| Colonial | |
| 2001 | |
| Partial | |
| Aluminum Siding, Vinyl Siding | |
| Asphalt | |
| MELBOURNE | |
| No | |
| — |
| Kane | |
| Shenandoah | |
| 225 / Annual | |
| Other | |
| Public | |
| Public Sewer | |
| Central Air | |
| Natural Gas, Forced Air | |
| 08546615 | |
| 0317227008 |
Nearby Schools
| NAME: | DISTRICT: | DISTANCE: | |
|---|---|---|---|
|
Grade School
Liberty Elementary School |
300 | — | |
|
Middle School
Dundee Middle School |
300 | Not in DB | |
|
High School
H D Jacobs High School |
300 | Not in DB | |
Property History
| DATE: | EVENT: | PRICE: | SOURCE: |
|---|---|---|---|
| 30 Jun, 2014 | Sold | $202,000 | MRED MLS |
| 18 May, 2014 | Under contract | $214,900 | MRED MLS |
| 28 Feb, 2014 | Listed for sale | $214,900 | MRED MLS |
Sorry, we are updating photos, please update this page in 15 minutes
Room Specifics
All Bedroom Info:
Total Bedrooms: 4
Bedrooms Above Ground: 4
Bedrooms Below Ground: 0
Total Bedrooms: 4
Bedrooms Above Ground: 4
Bedrooms Below Ground: 0
Second Bedroom Info:
Dimensions: —
Location: —Dimensions: —
Floor Type: Carpet
Third Bedroom Info:
Dimensions: —
Location: —Dimensions: —
Floor Type: Carpet
Fourth Bedroom Info:
Dimensions: —
Location: —Dimensions: —
Floor Type: Carpet
Bathroom Info:
Full Bathrooms: 3
Partial Bathrooms: 1Full Bathrooms: 3
Bathroom Amenities: —
Bathroom in Basement: 0
Dining Room Info:
Dimensions: —
Location: —Dimensions: —
Floor Type: Carpet
Kitchen Info:
Dimensions: —
Location: —Dimensions: —
Floor Type: Wood Laminate
Features: Island, Pantry-Closet
Living Room Info:
Dimensions: —
Location: —Dimensions: —
Floor Type: Carpet
Family Room Info:
Dimensions: —
Location: —Dimensions: —
Floor Type: Carpet
Additional Rooms Info:
Rooms: No additional rooms
Basement: PartialRooms: No additional rooms
Other Specifics
| 2 | |
| Concrete Perimeter | |
| Garage | |
| — | |
| — | |
| — | |
| Deck | |
| — | |
| 64X127X55X120 | |
| Unfinished | |
| Full | |
| Second Floor Laundry | |
| Range, Dishwasher, Refrigerator, Washer, Dryer, Disposal | |
| Not in DB | |
| Sidewalks, Street Lights, Street Paved | |
| — | |
| — |
Tax History
| Year | Property Taxes |
|---|---|
| 2014 | $6,353 |
Contact Agent
Nearby Similar Homes
6008 Breezeland Court, Carpentersville, Illinois 60110

Short Sale
$365,000
3 beds / 2.1 baths / 2,188 ft2
Single Family / Built: 1997
63
7055 Nathan Lane, Carpentersville, Illinois 60110

For Sale
$384,500
3 beds / 2.1 baths / 2,594 ft2
Single Family / Built: 1998
12
Nearby Sold Comparables
3001 Shenandoah Drive, Carpentersville, Illinois 60110

Sold
$176,200
4 beds / 2.1 baths / 2,269 ft2
Single Family / Built: 2000
4258
2922 Plantation Drive, Carpentersville, Illinois 60110
Sold
$309,900
3 beds / 2.1 baths / 1,808 ft2
Single Family / Built: 2000
1603
Contact Agent
Listing Provided By
Berkshire Hathaway HomeServices Starck Real Estate
