

3004 Bayberry Drive, Buffalo Grove, Illinois 60089
Sorry, we are updating photos, please update this page in 15 minutes
$620,000
|
Sold
|
|
| Status: | Closed |
| Sqft: | 3,378 |
| Cost/Sqft: | $192 |
| Beds: | 4 |
| Baths: | 4 |
| Year Built: | 1988 |
| Property Taxes: | $17,332 |
| Days On Market: | 3160 |
| Lot Size: | 0,23 |
Description
SIMPLY STUNNING! FULL CUSTOM REHAB! FABULOUS OPEN FLOOR PLAN. RICH HARDWOOD FLOORS CARRIED THROUGH THE HOME. BREATHTAKING CUSTOM KITCHEN WITH HIGH-END STAINLESS STEEL APPL AND QUARTZ COUNTERTOPS. 4 BEDROOMS ON 2ND FLOOR INCLUDING HUGE MASTER SUITE W/VAULTED CEILINGS, 2 WALK-IN CLOSETS, SPA-LIKE BATH. FINISHED BASEMENT WITH DRY BAR, MUD ROOM. NEW ROOF AND WINDOWS. EXQUISITE FINISHES THROUGHOUT! LUSH PROFESSIONALLY LANDSCAPED BACKYARD, SPRINKLER SYSTEM. CLOSE TO SCHOOLS, TRAIN, PARKS, SHOPS.
Property Specifics
| Single Family | |
| — | |
| Traditional | |
| 1988 | |
| Full | |
| Aluminum Siding, Brick | |
| Asphalt | |
| — | |
| No | |
| 0.23 |
| Lake | |
| — | |
| 0 / Not Applicable | |
| None | |
| Public | |
| Public Sewer, Sewer-Storm | |
| Central Air | |
| Natural Gas, Forced Air | |
| 09871766 | |
| 15174070120000 |
Nearby Schools
| NAME: | DISTRICT: | DISTANCE: | |
|---|---|---|---|
|
Grade School
Willow Grove Kindergarten Ctr |
96 | — | |
|
Middle School
Twin Groves Middle School |
96 | Not in DB | |
|
High School
Adlai E Stevenson High School |
125 | Not in DB | |
Property History
| DATE: | EVENT: | PRICE: | SOURCE: |
|---|---|---|---|
| 20 Apr, 2018 | Sold | $620,000 | MRED MLS |
| 6 Mar, 2018 | Under contract | $650,000 | MRED MLS |
| 2 Mar, 2018 | Listed for sale | $650,000 | MRED MLS |
Sorry, we are updating photos, please update this page in 15 minutes
Room Specifics
All Bedroom Info:
Total Bedrooms: 4
Bedrooms Above Ground: 4
Bedrooms Below Ground: 0
Total Bedrooms: 4
Bedrooms Above Ground: 4
Bedrooms Below Ground: 0
Second Bedroom Info:
Dimensions: —
Location: —Dimensions: —
Floor Type: Carpet
Third Bedroom Info:
Dimensions: —
Location: —Dimensions: —
Floor Type: Carpet
Fourth Bedroom Info:
Dimensions: —
Location: —Dimensions: —
Floor Type: Carpet
Bathroom Info:
Full Bathrooms: 4
Partial Bathrooms: 1Full Bathrooms: 4
Bathroom Amenities: Separate Shower, Soaking Tub
Bathroom in Basement: 1
Dining Room Info:
Dimensions: —
Location: —Dimensions: —
Floor Type: Hardwood
Kitchen Info:
Dimensions: —
Location: —Dimensions: —
Floor Type: Hardwood
Living Room Info:
Dimensions: —
Location: —Dimensions: —
Floor Type: Hardwood
Family Room Info:
Dimensions: —
Location: —Dimensions: —
Floor Type: Hardwood
Additional Rooms Info:
Rooms: Office, Recreation Room, Utility Room-Lower Level
Basement: FullRooms: Office, Recreation Room, Utility Room-Lower Level
Other Specifics
| 2 | |
| Concrete Perimeter | |
| Garage | |
| — | |
| — | |
| — | |
| Patio, Brick Paver Patio | |
| — | |
| 70X120 | |
| — | |
| Full | |
| Vaulted/Cathedral Ceilings, Bar-Dry, Hardwood Floors | |
| — | |
| Not in DB | |
| Sidewalks, Street Lights, Street Paved | |
| — | |
| Gas Log |
Tax History
| Year | Property Taxes |
|---|---|
| 2018 | $17,332 |
Contact Agent
Nearby Similar Homes
5898 Partridge Lane, Long Grove, Illinois 60047

For Sale
$1,100,000
5 beds / 4.1 baths / 3,700 ft2
Single Family / Built: 1990
122
5841 Goldeneye Drive, Long Grove, Illinois 60047

For Sale
$1,299,000
4 beds / 4.2 baths / 4,850 ft2
Single Family / Built: 1990
20
5657 Oakwood Circle, Long Grove, Illinois 60047
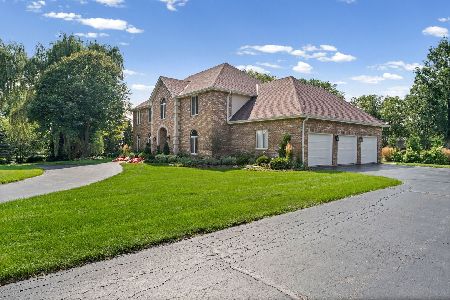
For Sale
$1,200,000
4 beds / 3.1 baths / 4,655 ft2
Single Family / Built: 1987
24
Nearby Sold Comparables
631 Raintree, Buffalo Grove, Illinois 60089

Sold
$549,000
4 beds / 2.1 baths / 2,996 ft2
Single Family / Built: 1989
4857
629 Raintree Road, Buffalo Grove, Illinois 60089

Sold
$679,000
4 beds / 2.1 baths / 3,378 ft2
Single Family / Built: 1989
1303
2930 Bayberry Drive, Buffalo Grove, Illinois 60089
Sold
$549,972
4 beds / 3.1 baths / 2,873 ft2
Single Family / Built: 1989
2642
623 Raintree Road, Buffalo Grove, Illinois 60089
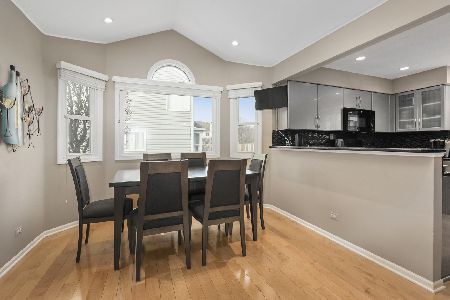
Sold
$549,000
4 beds / 2.2 baths / 3,378 ft2
Single Family / Built: 1989
2143
3001 Bayberry Drive, Buffalo Grove, Illinois 60089
Sold
$479,000
5 beds / 2.1 baths / 2,978 ft2
Single Family / Built: 1988
4053
2924 Bayberry Drive, Buffalo Grove, Illinois 60089
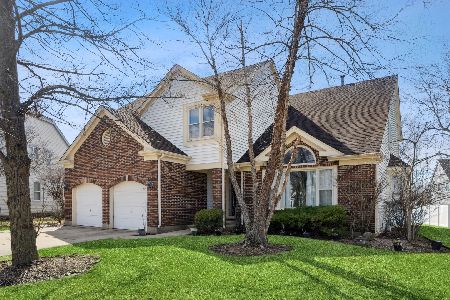
Sold
$535,000
5 beds / 2.2 baths / 2,800 ft2
Single Family / Built: 1989
1665
Contact Agent
Listing Provided By
Cambridge Realty Partners
