

3004 Moon Hill Drive, Northbrook, Illinois 60062
Sorry, we are updating photos, please update this page in 15 minutes
$530,000
|
Sold
|
|
| Status: | Closed |
| Sqft: | 2,532 |
| Cost/Sqft: | $237 |
| Beds: | 3 |
| Baths: | 3 |
| Year Built: | 1976 |
| Property Taxes: | $11,303 |
| Days On Market: | 2442 |
| Lot Size: | 0,37 |
Description
BRIGHT, SUN DRENCHED 3 BED, 2.1 BATH RANCH STYLE HOME NESTLED ON A LARGE LOT! THIS WONDERFUL HOME FEATURES A SPACIOUS FOYER, BRIGHT WHITE EAT IN KITCHEN WITH LOADS OF STORAGE! RECESSED LIGHTING THROUGHOUT, EXPANSIVE GREAT ROOM OVERLOOKS BACK YARD WITH MATURE TREES & DECK. LARGE MUD ROOM WITH EXTRA STORAGE SPACE & LOCKERS. BEAUTIFUL HARDWOOD FLOORING IN THE GREAT ROOM, HALLWAYS, AND ALL BEDROOMS. LARGE MASTER BATH WITH JETTED TUB AND GLASS ENCLOSED SHOWER. LOADS OF CLOSET SPACE! ALL CLOSETS IN THE HOME WERE DONE BY CALIFORNIA CLOSETS! FULL FINISHED BASEMENT WITH PORCELAIN TILE, MEDIA AND GAME ROOM. INCLUDES BEVERAGE FRIDGE IN BAR. WALKING DISTANCE TO SCHOOL AND TOWN! agent owned.
Property Specifics
| Single Family | |
| — | |
| Ranch | |
| 1976 | |
| Full | |
| RANCH | |
| No | |
| 0.37 |
| Cook | |
| — | |
| 0 / Not Applicable | |
| None | |
| Lake Michigan,Public | |
| Sewer-Storm, Overhead Sewers | |
| 10628420 | |
| 04082090010000 |
Nearby Schools
| NAME: | DISTRICT: | DISTANCE: | |
|---|---|---|---|
|
Grade School
Hickory Point Elementary School |
27 | — | |
|
Middle School
Wood Oaks Junior High School |
27 | Not in DB | |
|
High School
Glenbrook North High School |
225 | Not in DB | |
Property History
| DATE: | EVENT: | PRICE: | SOURCE: |
|---|---|---|---|
| 18 Aug, 2020 | Sold | $530,000 | MRED MLS |
| 13 Jun, 2020 | Under contract | $599,000 | MRED MLS |
| — | Last price change | $625,000 | MRED MLS |
| 5 Feb, 2020 | Listed for sale | $625,000 | MRED MLS |
Sorry, we are updating photos, please update this page in 15 minutes
Room Specifics
All Bedroom Info:
Total Bedrooms: 3
Bedrooms Above Ground: 3
Bedrooms Below Ground: 0
Total Bedrooms: 3
Bedrooms Above Ground: 3
Bedrooms Below Ground: 0
Second Bedroom Info:
Dimensions: —
Location: —Dimensions: —
Floor Type: Hardwood
Third Bedroom Info:
Dimensions: —
Location: —Dimensions: —
Floor Type: Hardwood
Bathroom Info:
Full Bathrooms: 3
Partial Bathrooms: 1Full Bathrooms: 3
Bathroom Amenities: Whirlpool,Separate Shower,Double Sink,Full Body Spray Shower
Bathroom in Basement: 0
Additional Rooms Info:
Rooms: Deck
Basement: FullRooms: Deck
Basement Description: Finished,Crawl
Other Specifics
| 2 | |
| Concrete Perimeter | |
| Asphalt | |
| Deck, Dog Run, Storms/Screens | |
| Mature Trees | |
| 16110 | |
| — | |
| Full | |
| Hardwood Floors, First Floor Laundry | |
| Double Oven, Microwave, Dishwasher, Refrigerator, Freezer, Washer, Dryer, Disposal, Cooktop | |
| Not in DB | |
| Curbs, Sidewalks, Street Lights, Street Paved | |
| — | |
| — | |
| — |
Tax History
| Year | Property Taxes |
|---|---|
| 2020 | $11,303 |
Contact Agent
Nearby Similar Homes
2924 Acorn Lane, Northbrook, Illinois 60062
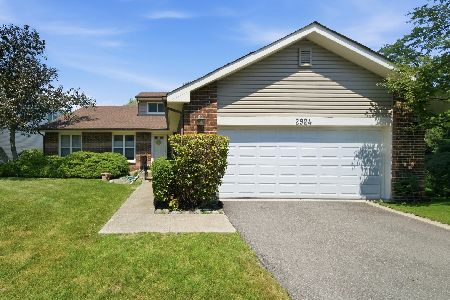
For Sale
$599,000
3 beds / 2.1 baths / 1,873 ft2
Single Family / Built: 1979
86
7 The Court Of Hidden, Northbrook, Illinois 60062
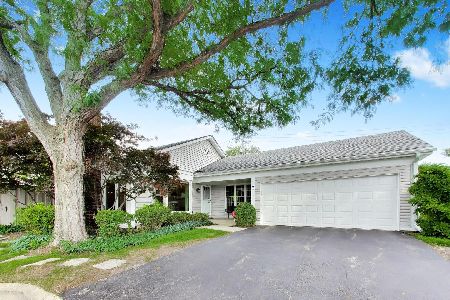
For Sale
$679,000
2 beds / 2.0 baths / 1,883 ft2
Single Family / Built: 1976
49
1313 Landwehr Road, Northbrook, Illinois 60062
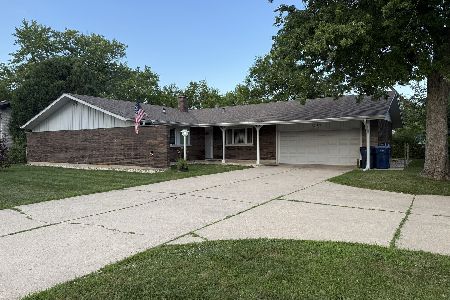
For Sale
$549,900
3 beds / 2.1 baths / 1,711 ft2
Single Family / Built: 1964
34
1 The Court Of Harbinger, Northbrook, Illinois 60062
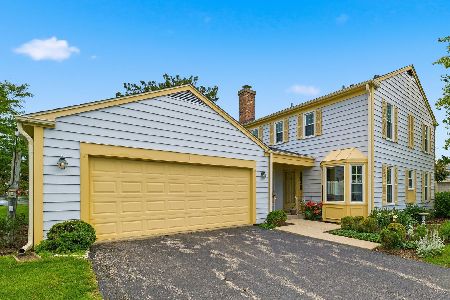
For Sale
$599,000
3 beds / 3.1 baths / 2,000 ft2
Single Family / Built: 1977
57
1400 Kingsport Court, Northbrook, Illinois 60062
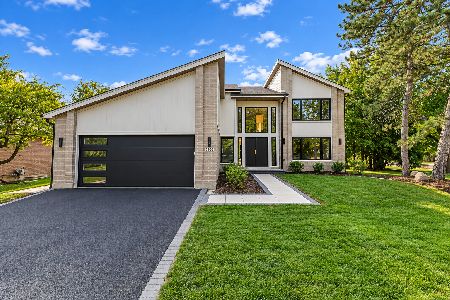
For Sale
$1,570,000
4 beds / 5.0 baths / 4,421 ft2
Single Family / Built: 1992
28
12 The Court Of Lagoon View, Northbrook, Illinois 60062
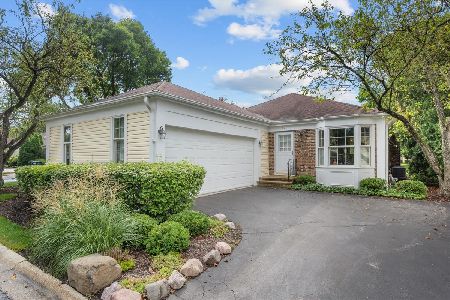
For Sale
$650,000
2 beds / 2.0 baths / 1,652 ft2
Single Family / Built: 1977
29
Nearby Sold Comparables
1021 White Mountain Drive, Northbrook, Illinois 60062

Sold
$628,950
4 beds / 2.1 baths / 2,896 ft2
Single Family / Built: 1970
2912
1026 White Mountain Drive, Northbrook, Illinois 60062
Sold
$525,000
5 beds / 3.1 baths / 3,296 ft2
Single Family / Built: 1969
4299
1026 White Mountain Drive, Northbrook, Illinois 60062
Sold
$749,000
5 beds / 3.1 baths / 3,296 ft2
Single Family / Built: 1969
4114
1029 Cayuga Drive, Northbrook, Illinois 60062
Sold
$629,000
5 beds / 2.1 baths / 2,758 ft2
Single Family / Built: 1970
4465
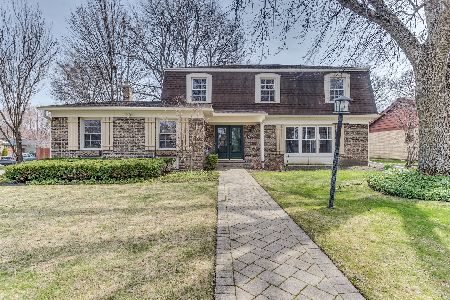
Contact Agent
Listing Provided By
@properties
