

3005 Diane Drive, Aurora, Illinois 60504


$262,500
|
Sold
|
|
| Status: | Closed |
| Sqft: | 1,900 |
| Cost/Sqft: | $137 |
| Beds: | 4 |
| Baths: | 3 |
| Year Built: | 1992 |
| Property Taxes: | $6,337 |
| Days On Market: | 2199 |
| Lot Size: | 0,19 |
Description
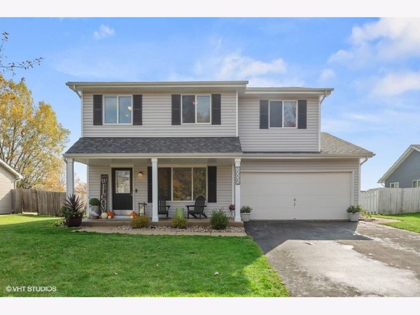
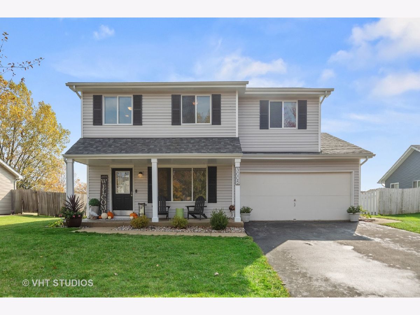
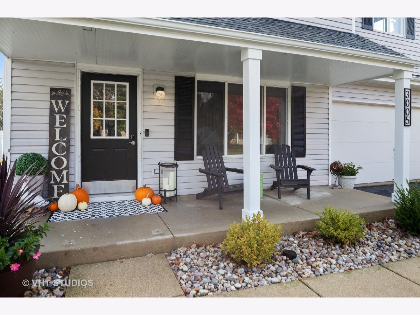
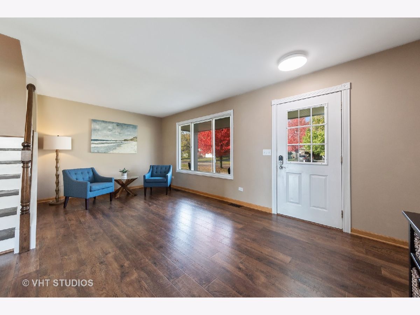
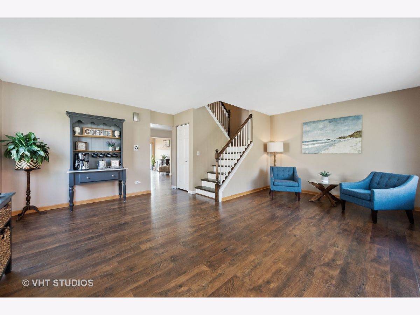
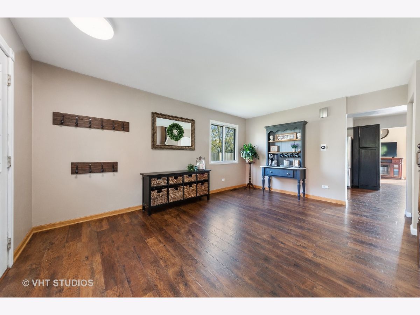
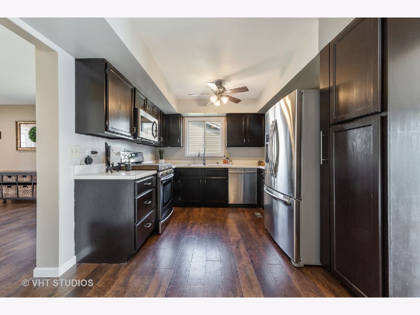
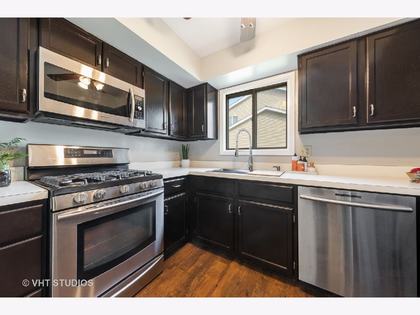
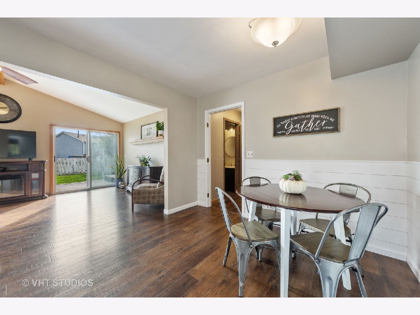
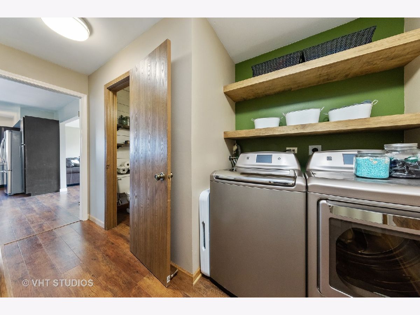
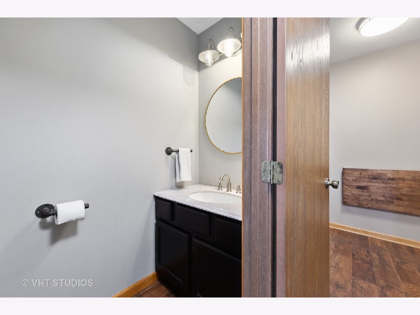
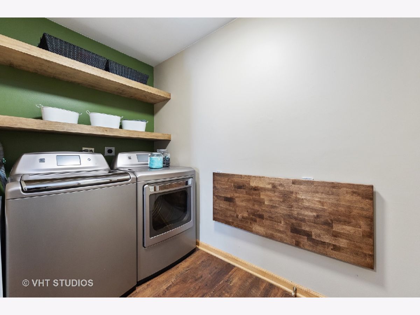
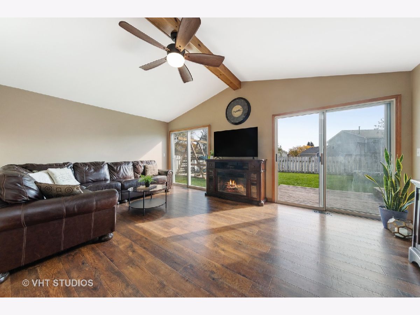
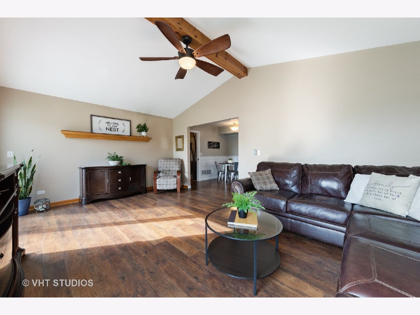
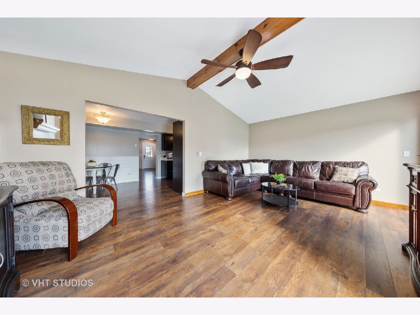
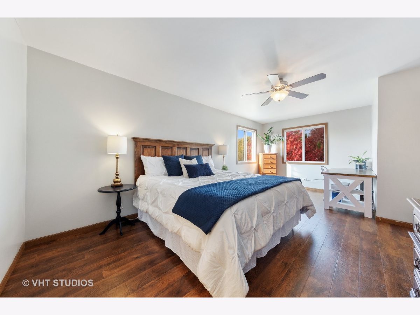
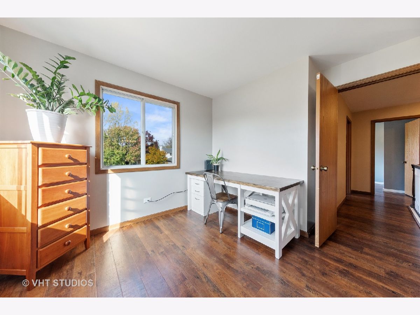
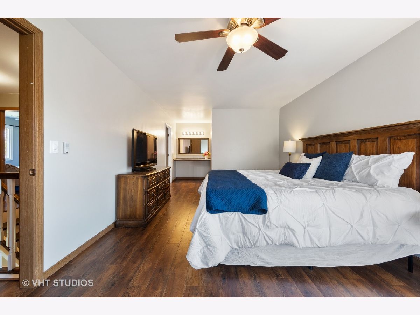
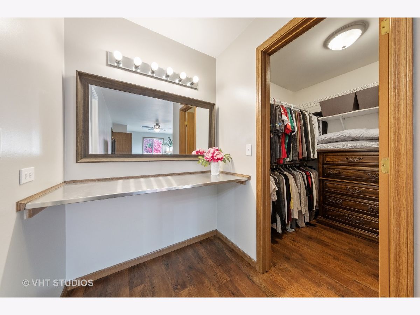
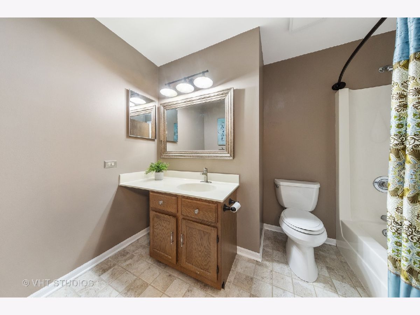
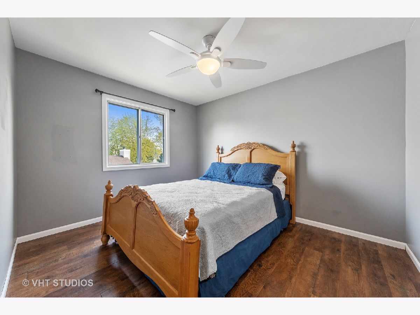
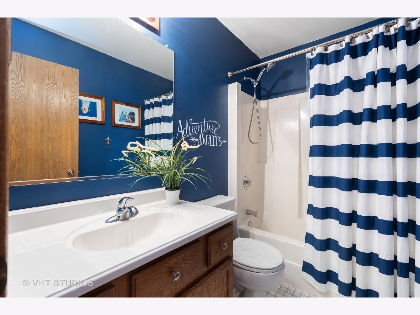
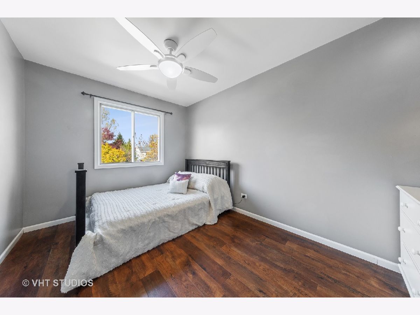
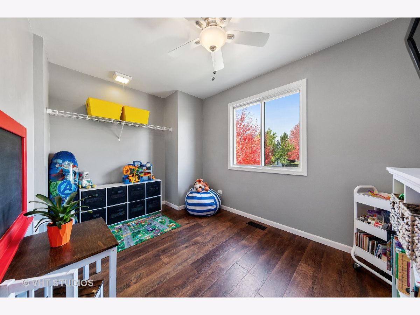
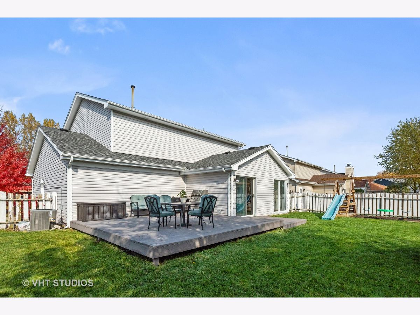
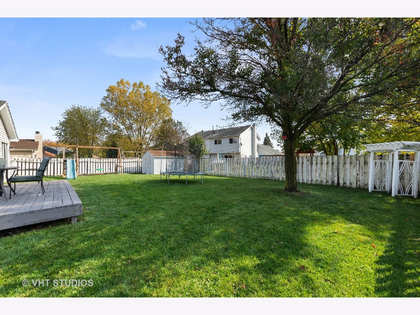
Welcome to this beautiful home in Colony Lakes! All of today's updates have already been taken care of for you! This 4 bedroom, 2.1 bathroom home is the perfect blend of modern with a touch of farmhouse style throughout. Enter from your quaint front porch to your inviting living room and dining room combo (currently set up as a trendy coffee bar). Popular wide plank flooring with white trim and neutral tones carry you throughout this generously sized home with natural light streaming through all of your windows. Continue through to your modern kitchen with appealing dark cabinets and lighter countertop contrast accented by stainless steel appliances! The cherry on top of this great kitchen space is your pantry cabinet with pull out spice door. Your eating area adjacent to your kitchen is finished perfectly with on-trend shiplap and plenty of space to gather around the table for meals and fun memories. Your massive yet inviting family room draws you in with a vaulted ceiling accented by wooden beam and double sliding doors letting natural light fill this space. Down the hall you will find your private powder room and large laundry room with pop up folding table! Ascend up your newly refinished staircase to the second level which also holds your trendy wide plank flooring throughout, neutral tones, and white trim. The second level is where you will find your oversized master suite complete with home office space (or workout area, reading nook, Peloton studio, or whatever your heart desires!) plus a private master bathroom and walk-in closet -- what more could you ask for! Three additional bedrooms are all located on the second level along with another full bathroom! The space continues in your sprawling, fully fenced backyard with plenty of entertaining room on your freshly finished tiered deck. Enjoy your 2 car garage with the upcoming winter months and take advantage of the extra bump-out of storage space! 3005 Diane feeds into highly acclaimed Naperville District 204 Schools! Close to many amenities! Welcome home!
Property Specifics
| Single Family | |
| — | |
| Traditional | |
| 1992 | |
| None | |
| Vinyl Siding | |
| Asphalt | |
| — | |
| No | |
| 0.19 |
| Du Page | |
| Colony Lakes | |
| 225 / Annual | |
| Other | |
| Lake Michigan | |
| Public Sewer | |
| Central Air | |
| Natural Gas, Forced Air | |
| 10915175 | |
| 0732316052 |
Nearby Schools
| NAME: | DISTRICT: | DISTANCE: | |
|---|---|---|---|
|
Grade School
Gombert Elementary School |
204 | — | |
|
Middle School
Still Middle School |
204 | Not in DB | |
|
High School
Waubonsie Valley High School |
204 | Not in DB | |
Property History
| DATE: | EVENT: | PRICE: | SOURCE: |
|---|---|---|---|
| 23 May, 2011 | Sold | $190,400 | MRED MLS |
| 14 Mar, 2011 | Under contract | $194,800 | MRED MLS |
| 11 Mar, 2011 | Listed for sale | $194,800 | MRED MLS |
| 22 Mar, 2016 | Sold | $202,500 | MRED MLS |
| 9 Feb, 2016 | Under contract | $210,000 | MRED MLS |
| 21 Jan, 2016 | Listed for sale | $210,000 | MRED MLS |
| 30 Nov, 2020 | Sold | $262,500 | MRED MLS |
| 25 Oct, 2020 | Under contract | $259,900 | MRED MLS |
| 23 Oct, 2020 | Listed for sale | $259,900 | MRED MLS |
Room Specifics
Total Bedrooms: 4
Bedrooms Above Ground: 4
Bedrooms Below Ground: 0
Dimensions: —
Floor Type: Wood Laminate
Dimensions: —
Floor Type: Wood Laminate
Dimensions: —
Floor Type: Wood Laminate
Full Bathrooms: 3
Bathroom Amenities: —
Bathroom in Basement: 0
Dimensions: —
Floor Type: Wood Laminate
Dimensions: —
Floor Type: Wood Laminate
Features: Eating Area-Table Space
Dimensions: —
Floor Type: Wood Laminate
Dimensions: —
Floor Type: Wood Laminate
Dimensions: —
Floor Type: Wood Laminate
Rooms: Eating Area
Other Specifics
| 2 | |
| Concrete Perimeter | |
| Garage | |
| — | |
| — | |
| — | |
| Deck | |
| Fenced Yard | |
| 70 X 136 | |
| Full,Unfinished | |
| Full | |
| Vaulted/Cathedral Ceilings, First Floor Laundry, Walk-In Closet(s), Beamed Ceilings | |
| Range, Microwave, Dishwasher, Refrigerator, Washer, Dryer, Stainless Steel Appliance(s), Gas Cooktop | |
| Not in DB | |
| Curbs, Sidewalks, Street Lights, Street Paved | |
| — | |
| — |
Tax History
| Year | Property Taxes |
|---|---|
| 2011 | $5,370 |
| 2016 | $4,938 |
| 2020 | $6,337 |
Contact Agent
Nearby Similar Homes
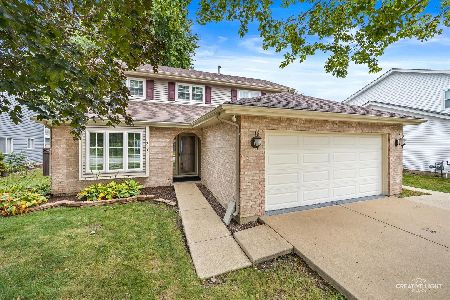

Nearby Sold Comparables


Contact Agent
Listing Provided By
Baird & Warner
