

3009 Mourine, Mchenry, Illinois 60051
Subdivision > Hunterville Park
Sorry, we are updating photos, please update this page in 15 minutes
$133,000
|
Sold
|
|
| Status: | Closed |
| Sqft: | 780 |
| Cost/Sqft: | $173 |
| Beds: | 2 |
| Baths: | 1 |
| Year Built: | 1955 |
| Property Taxes: | $1,779 |
| Days On Market: | 6987 |
| Lot Size: | 0,00 |
Description
Adorable starter with new maple cabinets, new porcelain ceramic floors, granite counter, dshwshr, hot water heater, architectural roof, electrical service, paint and bath. Hardwood floors in lr and bedrooms. Tastefully done, shed, room for garage, new patio private back yard. Priced below market value to sell. You won't see a cuter starter. Water rts 3 houses away Best you will see in this price range.
Property Specifics
| Single Family | |
| — | |
| Traditional | |
| 1955 | |
| None | |
| Frame | |
| Asphalt | |
| — | |
| No | |
| — |
| Mc Henry | |
| Hunterville Park | |
| 150 / Annual | |
| Other | |
| Private Well | |
| Septic-Private | |
| None | |
| Natural Gas, Forced Air | |
| 06681816 | |
| 0925305004 |
Nearby Schools
| NAME: | DISTRICT: | DISTANCE: | |
|---|---|---|---|
|
Grade School
Hilltop Elementary School |
15 | — | |
|
Middle School
Mchenry Middle School |
15 | Not in DB | |
|
High School
Mchenry High School-east Campus |
156 | Not in DB | |
Property History
| DATE: | EVENT: | PRICE: | SOURCE: |
|---|---|---|---|
| 19 Mar, 2008 | Sold | $133,000 | MRED MLS |
| 15 Feb, 2008 | Under contract | $134,900 | MRED MLS |
| — | Last price change | $139,900 | MRED MLS |
| 23 Sep, 2007 | Listed for sale | $149,900 | MRED MLS |
| 26 Aug, 2014 | Sold | $50,000 | MRED MLS |
| 31 Jul, 2014 | Under contract | $47,500 | MRED MLS |
| 16 Jun, 2014 | Listed for sale | $47,500 | MRED MLS |
| 9 May, 2025 | Sold | $199,000 | MRED MLS |
| 10 Apr, 2025 | Under contract | $199,000 | MRED MLS |
| 9 Apr, 2025 | Listed for sale | $199,000 | MRED MLS |
Sorry, we are updating photos, please update this page in 15 minutes
Room Specifics
All Bedroom Info:
Total Bedrooms: 2
Bedrooms Above Ground: 2
Bedrooms Below Ground: 0
Total Bedrooms: 2
Bedrooms Above Ground: 2
Bedrooms Below Ground: 0
Second Bedroom Info:
Dimensions: —
Location: —Dimensions: —
Floor Type: Hardwood
Bathroom Info:
Full Bathrooms: 1
Partial Bathrooms: —Full Bathrooms: 1
Bathroom Amenities: —
Bathroom in Basement: 0
Kitchen Info:
Dimensions: —
Location: —Dimensions: —
Floor Type: Ceramic Tile
Living Room Info:
Dimensions: —
Location: —Dimensions: —
Floor Type: Hardwood
Additional Rooms Info:
Rooms: —
Basement: NoneRooms: —
Other Specifics
| — | |
| Concrete Perimeter | |
| Space/s | |
| — | |
| — | |
| — | |
| — | |
| Landscaped | |
| 57X150 | |
| Unfinished | |
| None | |
| — | |
| — | |
| Not in DB | |
| Water Rights, Street Paved | |
| — | |
| — |
Tax History
| Year | Property Taxes |
|---|---|
| 2008 | $1,779 |
| 2014 | $1,696 |
| 2025 | $3,329 |
Contact Agent
Nearby Similar Homes
3008 Emily Lane, Mchenry, Illinois 60051
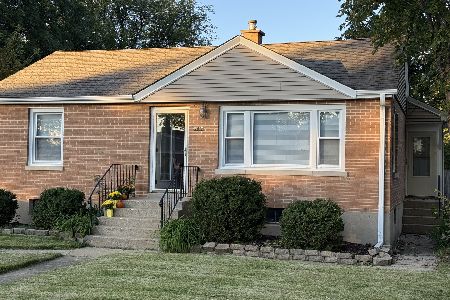
For Sale
$259,000
2 beds / 1.0 baths / 963 ft2
Single Family / Built: 1955
37
1617 Riverside Drive, Mchenry, Illinois 60050
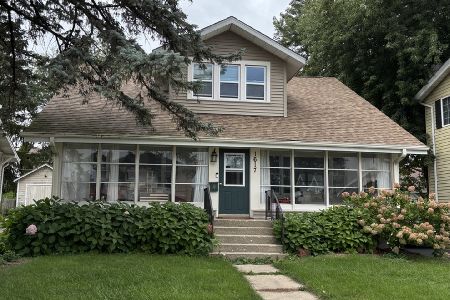
For Sale
$315,000
3 beds / 1.1 baths / 1,584 ft2
Single Family / Built: 1922
44
1310 Park Street, Mchenry, Illinois 60050

For Sale
$268,700
2 beds / 2.0 baths / 0 ft2
Single Family / Built: —
61
2002 Kennedy Drive, Mchenry, Illinois 60050
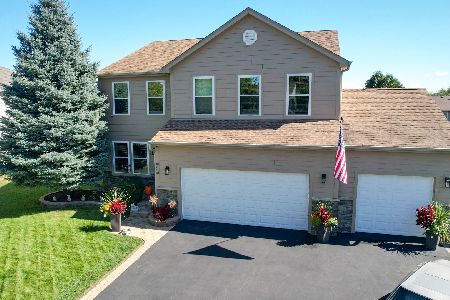
For Sale
$459,900
4 beds / 3.1 baths / 2,750 ft2
Single Family / Built: 2003
35
1404 Green Street, Mchenry, Illinois 60050
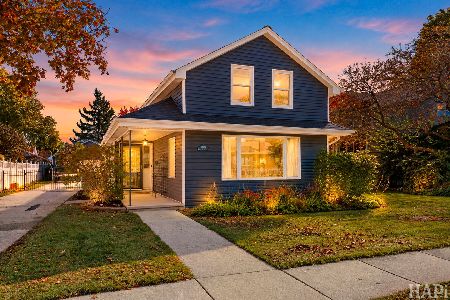
For Sale
$324,900
3 beds / 2.0 baths / 1,246 ft2
Single Family / Built: 1910
3
3103 Riverstream Drive, Mchenry, Illinois 60050
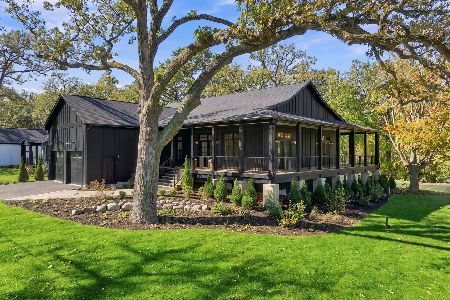
For Sale
$1,200,000
3 beds / 3.1 baths / 3,890 ft2
Single Family / Built: 2026
19
Nearby Sold Comparables

3011 Mourine Lane, Mchenry, Illinois 60051

Sold
$230,000
2 beds / 1.0 baths / 1,225 ft2
Single Family / Built: 1950
664
3011 Mourine Avenue, Mchenry, Illinois 60051

Sold
$1
2 beds / 1.0 baths / 1,100 ft2
Single Family / Built: 1950
5101
3011 Mourine Lane, Mchenry, Illinois 60051
Sold
$135,900
2 beds / 1.0 baths / 1,225 ft2
Single Family / Built: 1950
3027
Contact Agent
Listing Provided By
RE/MAX Plaza
