

301 Conestoga Trail, Cary, Illinois 60013
Subdivision > Cimarron
Sorry, we are updating photos, please update this page in 15 minutes
$237,000
|
Sold
|
|
| Status: | Closed |
| Sqft: | 2,348 |
| Cost/Sqft: | $103 |
| Beds: | 4 |
| Baths: | 3 |
| Year Built: | 1991 |
| Property Taxes: | $8,101 |
| Days On Market: | 6709 |
| Lot Size: | 0,00 |
Description
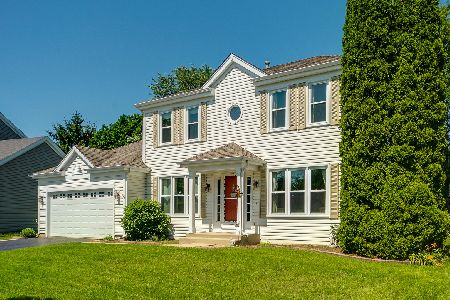
$3500 CLOSING COST OR UPGRADE CREDIT! BEST BUY! NOT A FORECLOSURE OR SHORT SALE. QUICK CLOSE WANTED. HOME OFFERS GREAT CURB APPEAL W/NEWER ROOF&SIDING PLUS PROFESSIONALLY LANDSCAPED YARD&ENTERTAINMENT-SIZED DECK! ENJOY 1ST FLOOR STUDY, VAULTED F/R W/FLOOR-TO-CEILING BRICK FP, MBR W/WIC&FULL BATH W/SEP TUB&SHOWER & FULL BSMT. MINUTES TO METRA TRAIN, DOWNTOWN CARY, SHOPPING&PARKS!
Property Specifics
| Single Family | |
| — | |
| Traditional | |
| 1991 | |
| Full | |
| Aluminum/Vinyl/Steel Siding | |
| Asphalt | |
| CONESTOGA | |
| No | |
| — |
| Mc Henry | |
| Cimarron | |
| 0 / Not Applicable | |
| None | |
| Public | |
| Public Sewer | |
| Central Air | |
| Natural Gas, Forced Air | |
| 06924212 | |
| 1911481002 |
Nearby Schools
| NAME: | DISTRICT: | DISTANCE: | |
|---|---|---|---|
|
Grade School
Maplewood Elementary School |
26 | — | |
|
Middle School
Cary Junior High School |
26 | Not in DB | |
|
High School
Cary-grove Community High School |
155 | Not in DB | |
Property History
| DATE: | EVENT: | PRICE: | SOURCE: |
|---|---|---|---|
| 19 May, 2010 | Sold | $237,000 | MRED MLS |
| 20 Apr, 2010 | Under contract | $243,000 | MRED MLS |
| — | Last price change | $244,500 | MRED MLS |
| 10 Jun, 2008 | Listed for sale | $325,000 | MRED MLS |
| 12 May, 2016 | Sold | $290,000 | MRED MLS |
| 6 Apr, 2016 | Under contract | $286,000 | MRED MLS |
| 2 Apr, 2016 | Listed for sale | $286,000 | MRED MLS |
Sorry, we are updating photos, please update this page in 15 minutes
Room Specifics
All Bedroom Info:
Total Bedrooms: 4
Bedrooms Above Ground: 4
Bedrooms Below Ground: 0
Total Bedrooms: 4
Bedrooms Above Ground: 4
Bedrooms Below Ground: 0
Second Bedroom Info:
Dimensions: —
Location: —Dimensions: —
Floor Type: Carpet
Third Bedroom Info:
Dimensions: —
Location: —Dimensions: —
Floor Type: Carpet
Fourth Bedroom Info:
Dimensions: —
Location: —Dimensions: —
Floor Type: Carpet
Bathroom Info:
Full Bathrooms: 3
Partial Bathrooms: 1Full Bathrooms: 3
Bathroom Amenities: Separate Shower, Double Sink
Bathroom in Basement: 0
Dining Room Info:
Dimensions: —
Location: —Dimensions: —
Floor Type: Carpet
Kitchen Info:
Dimensions: —
Location: —Dimensions: —
Floor Type: Wood Laminate
Features: Eating Area-Table Space, Pantry-Butler, Pantry-Closet
Living Room Info:
Dimensions: —
Location: —Dimensions: —
Floor Type: Carpet
Family Room Info:
Dimensions: —
Location: —Dimensions: —
Floor Type: Carpet
Additional Rooms Info:
Rooms: Den, Gallery, Utility Room-1st Floor
Basement: FullRooms: Den, Gallery, Utility Room-1st Floor
Other Specifics
| 2 | |
| Concrete Perimeter | |
| Garage | |
| — | |
| — | |
| — | |
| Deck | |
| Landscaped | |
| 131X89 | |
| Unfinished | |
| Full | |
| Vaulted/Cathedral Ceilings | |
| Range, Microwave, Dishwasher, Refrigerator, Washer, Dryer, Disposal | |
| Not in DB | |
| Sidewalks, Street Lights, Street Paved | |
| — | |
| Attached Fireplace Doors/Screen, Gas Log, Gas Starter |
Tax History
| Year | Property Taxes |
|---|---|
| 2010 | $8,101 |
| 2016 | $7,045 |
Contact Agent
Nearby Similar Homes


49 Mohawk Street, Cary, Illinois 60013

For Sale
$454,900
4 beds / 2.1 baths / 1,990 ft2
Single Family / Built: 1991
72
Nearby Sold Comparables

Contact Agent
Listing Provided By
All Exclusive Realty
