

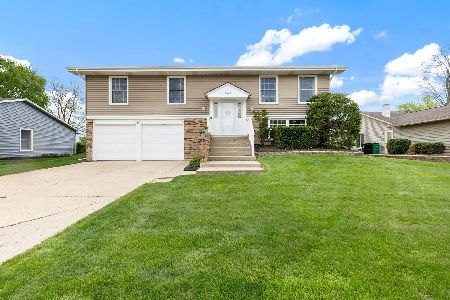
301 Morningside Drive, Bloomingdale, Illinois 60108
$321,000
|
Sold
|
|
| Status: | Closed |
| Sqft: | 1,809 |
| Cost/Sqft: | $185 |
| Beds: | 3 |
| Baths: | 3 |
| Year Built: | 1986 |
| Property Taxes: | $7,533 |
| Days On Market: | 2516 |
| Lot Size: | 0,21 |
Description
CUSTOM BUILT HOME, 3 BEDROOM, 2 1/2 BATHROOMS. ORIGINAL OWNERS HAVE LOVINGLY TAKEN CARE OF THIS HOME. KITCHEN HAS BEEN UPDATED WITH GRANITE COUNTER, SS REFRIGERATOR, SS MICROWAVE, SS DISHWASHER, PERGO FLOORING ON FIRST FLOOR KITCHEN AND DINING ROOM. SPACIOUS GREAT ROOM HAS A COZY FIREPLACE 8.8-FOOT HIGH CEILING, WALK-IN CLOSET HARDWOOD FLOOR AND CUSTOM BLINDS. NEWER PATIO SLIDING GLASS DOOR ($5600 COST WITH TRANSFERRABLE WARRANTY), MASTER BEDROOM WITH HARDWOOD FLOOR AND PRIVATE BATH, WHIRLPOOL TUB, SEPARATE SHOWER, 2-BOWL SINK, CEILING FAN. OTHER FEATURES: SCREENED-IN PORCH, PATIO, FENCED YARD, FULL UNFINISHED BASEMENT HAS ROOM WITH 100+ WINE RACKS INSTALLED. SHORT DRIVE TO I355 AND I290. 2 STREETS TO ARMY TRAIL RD, NO THRU-TRAFFIC. TRAIN IS APPROX. 20 MINUTES AWAY.
Property Specifics
| Single Family | |
| — | |
| — | |
| 1986 | |
| Full | |
| Aluminum Siding, Brick, Cedar | |
| Asphalt | |
| CUSTOM BUILT | |
| No | |
| 0.21 |
| Du Page | |
| Brookdale Estates | |
| — / Not Applicable | |
| None | |
| Lake Michigan | |
| Public Sewer | |
| Central Air | |
| Natural Gas | |
| 10596097 | |
| 0223404030 |
Nearby Schools
| NAME: | DISTRICT: | DISTANCE: | |
|---|---|---|---|
|
Grade School
Winnebago Elementary School |
15 | — | |
|
Middle School
Marquardt Middle School |
15 | Not in DB | |
|
High School
Glenbard East High School |
87 | Not in DB | |
Property History
| DATE: | EVENT: | PRICE: | SOURCE: |
|---|---|---|---|
| 27 Apr, 2020 | Sold | $321,000 | MRED MLS |
| 10 Mar, 2020 | Under contract | $334,900 | MRED MLS |
| — | Last price change | $344,900 | MRED MLS |
| 20 Dec, 2019 | Listed for sale | $344,900 | MRED MLS |
Room Specifics
Total Bedrooms: 3
Bedrooms Above Ground: 3
Bedrooms Below Ground: 0
Dimensions: —
Floor Type: Carpet
Dimensions: —
Floor Type: Carpet
Full Bathrooms: 3
Bathroom Amenities: Whirlpool, Separate Shower, Double Sink
Bathroom in Basement: 0
Dimensions: —
Floor Type: Wood Laminate
Dimensions: —
Floor Type: Wood Laminate
Features: Eating Area-Table Space
Dimensions: —
Floor Type: Vinyl
Rooms: Great Room, Enclosed Porch
Other Specifics
| 2 | |
| — | |
| Garage | |
| — | |
| — | |
| — | |
| Patio, Porch, Porch Screened | |
| Cul-De-Sac | |
| 131.23 X 70 X 122 X 70 | |
| — | |
| Full | |
| Hardwood Floors, First Floor Laundry | |
| Range, Microwave, Dishwasher, Refrigerator, Washer, Dryer, Disposal | |
| Not in DB | |
| — | |
| — | |
| Wood Burning, Gas Starter |
Tax History
| Year | Property Taxes |
|---|---|
| 2020 | $7,533 |
Contact Agent
Nearby Similar Homes
Nearby Sold Comparables



Contact Agent
Listing Provided By
Berkshire Hathaway HomeServices Starck Real Estate
