

301 Sandholm Street, Geneva, Illinois 60134


$283,000
|
Sold
|
|
| Status: | Closed |
| Sqft: | 1,900 |
| Cost/Sqft: | $153 |
| Beds: | 4 |
| Baths: | 2 |
| Year Built: | 1961 |
| Property Taxes: | $5,572 |
| Days On Market: | 2161 |
| Lot Size: | 0,23 |
Description
Situated in the middle of a picturesque neighborhood of mature trees, this raised ranch home has had many high end updates completed: roof, windows, gutter guards, composite deck, brick paver patio with gas fire place, landscaping, brand new carpet in LL Family Room, 2019 washer & dryer, sump pump w/ battery back up, commercial grade de-humidifier and air filtration system, full bath wall tile, vanity and sink, flooring, toilet, mirror, Honeywell thermostat. Located less than a mile from downtown Geneva and just steps to 2 parks (Stanley A. Esping Park + Sandholm Woods Park). You'll find this home to be truly "move in ready."
Property Specifics
| Single Family | |
| — | |
| — | |
| 1961 | |
| Full, Walkout | |
| Vinyl Siding, Brick | |
| Asphalt | |
| — | |
| No | |
| 0.23 |
| Kane | |
| — | |
| 0 / Not Applicable | |
| None | |
| Public | |
| Public Sewer | |
| Central Air | |
| Natural Gas | |
| 10951327 | |
| 1211201006 |
Nearby Schools
| NAME: | DISTRICT: | DISTANCE: | |
|---|---|---|---|
|
Grade School
Harrison Street Elementary Schoo |
304 | — | |
|
Middle School
Geneva Middle School |
304 | Not in DB | |
|
High School
Geneva Community High School |
304 | Not in DB | |
Property History
| DATE: | EVENT: | PRICE: | SOURCE: |
|---|---|---|---|
| 15 Nov, 2011 | Sold | $175,100 | MRED MLS |
| 14 Oct, 2011 | Under contract | $185,000 | MRED MLS |
| — | Last price change | $195,000 | MRED MLS |
| 29 Aug, 2011 | Listed for sale | $195,000 | MRED MLS |
| 22 Feb, 2021 | Sold | $283,000 | MRED MLS |
| 4 Jan, 2021 | Under contract | $290,000 | MRED MLS |
| 10 Dec, 2020 | Listed for sale | $290,000 | MRED MLS |


Room Specifics
All Bedroom Info:
Total Bedrooms: 4
Bedrooms Above Ground: 4
Bedrooms Below Ground: 0
Total Bedrooms: 4
Bedrooms Above Ground: 4
Bedrooms Below Ground: 0
Second Bedroom Info:
Dimensions: —
Location: —Dimensions: —
Floor Type: Carpet
Third Bedroom Info:
Dimensions: —
Location: —Dimensions: —
Floor Type: Carpet
Fourth Bedroom Info:
Dimensions: —
Location: —Dimensions: —
Floor Type: Carpet
Bathroom Info:
Full Bathrooms: 2
Partial Bathrooms: 1Full Bathrooms: 2
Bathroom Amenities: —
Bathroom in Basement: 1
Dining Room Info:
Dimensions: —
Location: —Dimensions: —
Floor Type: Hardwood
Kitchen Info:
Dimensions: —
Location: —Dimensions: —
Floor Type: Hardwood
Features: Eating Area-Table Space
Laundry Room Info:
Dimensions: —
Location: —Dimensions: —
Floor Type: Carpet
Living Room Info:
Dimensions: —
Location: —Dimensions: —
Floor Type: Carpet
Family Room Info:
Dimensions: —
Location: —Dimensions: —
Floor Type: Carpet
Additional Rooms Info:
Rooms: No additional rooms
Basement: Full, WalkoutRooms: No additional rooms
Other Specifics
| 1 | |
| Concrete Perimeter | |
| Garage | |
| — | |
| — | |
| — | |
| Deck, Patio, Fire Pit | |
| Landscaped | |
| 75 X 134 | |
| Unfinished | |
| — | |
| — | |
| Range, Dishwasher, Refrigerator | |
| Not in DB | |
| Park, Street Lights | |
| — | |
| — |
Tax History
| Year | Property Taxes |
|---|---|
| 2011 | $5,733 |
| 2021 | $5,572 |
Contact Agent
Nearby Similar Homes

34 Nebraska Street, Geneva, Illinois 60134

For Sale
$399,900
4 beds / 2.0 baths / 1,962 ft2
Single Family / Built: 1903
47
321 Woodward Avenue, Geneva, Illinois 60134
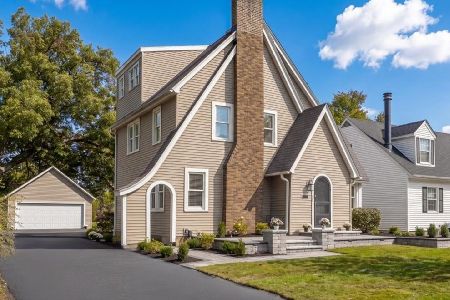
For Sale
$599,000
4 beds / 2.1 baths / 2,152 ft2
Single Family / Built: 1928
31
Nearby Sold Comparables
301 Sandholm Street, Geneva, Illinois 60134

Sold
$185,000
4 beds / 1.1 baths / 1,900 ft2
Single Family / Built: 1961
5552

210 Simpson Street, Geneva, Illinois 60134
Sold
$199,900
4 beds / 1.1 baths / 1,500 ft2
Single Family / Built: 1962
4761

205 Sandholm Street, Geneva, Illinois 60134
Sold
$184,900
3 beds / 1.1 baths / 1,172 ft2
Single Family / Built: 1960
4231
201 Sandholm Street, Geneva, Illinois 60134
Sold
$164,900
4 beds / 1.1 baths / 1,564 ft2
Single Family / Built: 1961
4592
Contact Agent
Listing Provided By
Coldwell Banker Realty
