

301 Washington Street, Westmont, Illinois 60559
Sorry, we are updating photos, please update this page in 15 minutes
$243,000
|
Sold
|
|
| Status: | Closed |
| Sqft: | 0 |
| Cost/Sqft: | — |
| Beds: | 3 |
| Baths: | 2 |
| Year Built: | 1970 |
| Property Taxes: | $5,161 |
| Days On Market: | 5770 |
| Lot Size: | 0,24 |
Description
This fantastic home is priced to sell! Tastefully decorated w/updates thru-out including gorgeous kitchen w/rock maple cabinets, granite counters & "top of the line" kitchen aide appliances. Dining room w/new sliding glass door opens to newly installed privacy fenced yard. New 6 panel doors, trim & premium quality windows thru-out. Exterior/interior of home freshly painted. . Perfectly located close to everything!
Property Specifics
| Single Family | |
| — | |
| Tri-Level | |
| 1970 | |
| Partial, Walkout | |
| Cedar | |
| Asphalt | |
| — | |
| No | |
| 0.24 |
| Du Page | |
| — | |
| 0 / Not Applicable | |
| None | |
| Lake Michigan | |
| Public Sewer | |
| Central Air | |
| Natural Gas, Forced Air | |
| 07720515 | |
| 0904407034 |
Nearby Schools
| NAME: | DISTRICT: | DISTANCE: | |
|---|---|---|---|
|
Grade School
C E Miller Elementary School |
201 | — | |
|
Middle School
Westmont Junior High School |
201 | Not in DB | |
|
High School
Westmont High School |
201 | Not in DB | |
Property History
| DATE: | EVENT: | PRICE: | SOURCE: |
|---|---|---|---|
| 9 Sep, 2011 | Sold | $243,000 | MRED MLS |
| 29 Jul, 2011 | Under contract | $254,900 | MRED MLS |
| — | Last price change | $269,000 | MRED MLS |
| 28 Jan, 2011 | Listed for sale | $274,900 | MRED MLS |
Sorry, we are updating photos, please update this page in 15 minutes
Room Specifics
All Bedroom Info:
Total Bedrooms: 3
Bedrooms Above Ground: 3
Bedrooms Below Ground: 0
Total Bedrooms: 3
Bedrooms Above Ground: 3
Bedrooms Below Ground: 0
Second Bedroom Info:
Dimensions: —
Location: —Dimensions: —
Floor Type: Hardwood
Third Bedroom Info:
Dimensions: —
Location: —Dimensions: —
Floor Type: Hardwood
Bathroom Info:
Full Bathrooms: 2
Partial Bathrooms: 1Full Bathrooms: 2
Bathroom Amenities: —
Bathroom in Basement: 1
Dining Room Info:
Dimensions: —
Location: —Dimensions: —
Floor Type: Hardwood
Kitchen Info:
Dimensions: —
Location: —Dimensions: —
Floor Type: Ceramic Tile
Features: Eating Area-Table Space, Pantry-Closet
Living Room Info:
Dimensions: —
Location: —Dimensions: —
Floor Type: Hardwood
Family Room Info:
Dimensions: —
Location: —Dimensions: —
Floor Type: Carpet
Additional Rooms Info:
Rooms: No additional rooms
Basement: Partial, WalkoutRooms: No additional rooms
Other Specifics
| 2 | |
| Concrete Perimeter | |
| Garage | |
| — | |
| — | |
| — | |
| Patio, Storms/Screens | |
| Corner Lot, Fenced Yard | |
| 87X120 | |
| Unfinished | |
| None | |
| Hardwood Floors | |
| Range, Microwave, Dishwasher, Refrigerator, Washer, Dryer | |
| Not in DB | |
| Sidewalks, Street Paved | |
| — | |
| — |
Tax History
| Year | Property Taxes |
|---|---|
| 2011 | $5,161 |
Contact Agent
Nearby Similar Homes
15 8th Street, Downers Grove, Illinois 60515
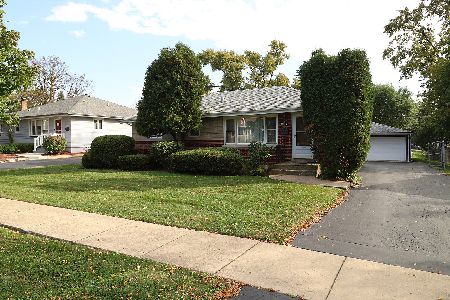
For Sale
$419,000
3 beds / 1.0 baths / 1,000 ft2
Single Family / Built: 1955
31
405 Cass Avenue, Westmont, Illinois 60559
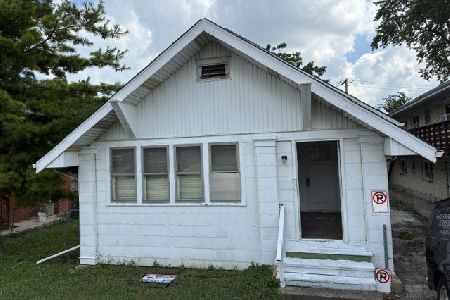
For Sale
$199,988
2 beds / 1.0 baths / 1,200 ft2
Single Family / Built: —
115
241 Quincy Street, Westmont, Illinois 60559

For Sale
$350,000
3 beds / 2.0 baths / 1,113 ft2
Single Family / Built: 1953
66
22 55th Street, Downers Grove, Illinois 60515
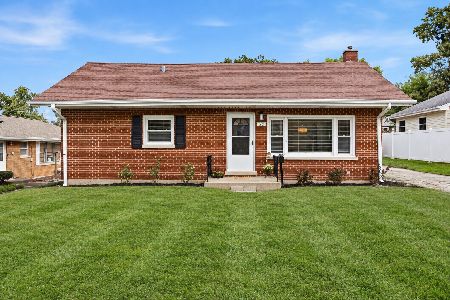
For Sale
$319,000
2 beds / 1.0 baths / 912 ft2
Single Family / Built: 1956
6
10 4th Street, Downers Grove, Illinois 60515

For Sale
$355,000
3 beds / 1.0 baths / 1,111 ft2
Single Family / Built: 1956
60
113 4th Street, Downers Grove, Illinois 60515

For Sale
$1,850,000
4 beds / 4.1 baths / 7,000 ft2
Single Family / Built: 2026
28
Nearby Sold Comparables
237 Washington Street, Westmont, Illinois 60559

Sold
$205,000
1 beds / 1.0 baths / 960 ft2
Single Family / Built: 1927
597
313 Washington Street, Westmont, Illinois 60559

Sold
$175,000
5 beds / 3.0 baths / 0 ft2
Single Family / Built: 1984
4420
313 Washington Street, Westmont, Illinois 60559
Sold
$225,000
2 beds / 1.0 baths / 800 ft2
Single Family / Built: 1951
2838
235 Washington Street, Westmont, Illinois 60559
Sold
$199,900
3 beds / 1.0 baths / 1,256 ft2
Single Family / Built: 1945
3909
235 Washington Street, Westmont, Illinois 60559
Sold
$159,000
3 beds / 1.0 baths / 1,256 ft2
Single Family / Built: 1945
6208
Contact Agent
Listing Provided By
Re/Max Signature Homes
