

3010 Maple Street, Franklin Park, Illinois 60131
Subdivision > Leyden
Sorry, we are updating photos, please update this page in 15 minutes
$224,700
|
Sold
|
|
| Status: | Closed |
| Sqft: | 1,476 |
| Cost/Sqft: | $149 |
| Beds: | 3 |
| Baths: | 2 |
| Year Built: | — |
| Property Taxes: | $6,236 |
| Days On Market: | 2997 |
| Lot Size: | 0,00 |
Description
**Multiple Offers- H&B Due Sunday, 9-23 at 3pm** Elegant 3 beds/2 baths home on a quiet, tree lined, family oriented block & adjacent to newly redeveloped park. Long time owners have meticulously taken care of & updated their home and due to relocating, have to part with after many years. Located on a double lot with a side drive and alley access, homes offers plenty reconfiguration capabilities. Kitchen leads onto landscaped greenery and deck that provides serene environment and fun for the entire family. Super convenient location to Metra, shopping, schools and parks.
Property Specifics
| Single Family | |
| — | |
| Cape Cod | |
| — | |
| None | |
| Frame | |
| Asphalt | |
| — | |
| No | |
| — |
| Cook | |
| Leyden | |
| 0 / Not Applicable | |
| None | |
| Lake Michigan, Public | |
| Public Sewer | |
| Window/Wall Units - 3+ | |
| Radiant | |
| 10050637 | |
| 12272090140000 |
Nearby Schools
| NAME: | DISTRICT: | DISTANCE: | |
|---|---|---|---|
|
Grade School
Passow Elementary School |
84 | — | |
|
Middle School
Hester Junior High School |
84 | Not in DB | |
|
High School
East Leyden High School |
212 | Not in DB | |
Property History
| DATE: | EVENT: | PRICE: | SOURCE: |
|---|---|---|---|
| 2 Nov, 2018 | Sold | $224,700 | MRED MLS |
| 23 Sep, 2018 | Under contract | $219,900 | MRED MLS |
| 13 Aug, 2018 | Listed for sale | $219,900 | MRED MLS |
| 13 Oct, 2020 | Sold | $231,495 | MRED MLS |
| 24 Aug, 2020 | Under contract | $235,000 | MRED MLS |
| 14 Aug, 2020 | Listed for sale | $235,000 | MRED MLS |
Sorry, we are updating photos, please update this page in 15 minutes
Room Specifics
All Bedroom Info:
Total Bedrooms: 3
Bedrooms Above Ground: 3
Bedrooms Below Ground: 0
Total Bedrooms: 3
Bedrooms Above Ground: 3
Bedrooms Below Ground: 0
Second Bedroom Info:
Dimensions: —
Location: —Dimensions: —
Floor Type: Wood Laminate
Third Bedroom Info:
Dimensions: —
Location: —Dimensions: —
Floor Type: Wood Laminate
Bathroom Info:
Full Bathrooms: 2
Partial Bathrooms: 0Full Bathrooms: 2
Bathroom Amenities: —
Bathroom in Basement: 0
Dining Room Info:
Dimensions: —
Location: —Dimensions: —
Floor Type: Hardwood
Kitchen Info:
Dimensions: —
Location: —Dimensions: —
Floor Type: Ceramic Tile
Laundry Room Info:
Dimensions: —
Location: —Dimensions: —
Floor Type: Wood Laminate
Living Room Info:
Dimensions: —
Location: —Dimensions: —
Floor Type: Hardwood
Family Room Info:
Dimensions: —
Location: —Dimensions: —
Floor Type: Wood Laminate
Additional Rooms Info:
Rooms: Den
Basement: NoneRooms: Den
Other Specifics
| 2 | |
| — | |
| Garage | |
| — | |
| — | |
| — | |
| — | |
| Fenced Yard, Park Adjacent | |
| 7500 | |
| — | |
| None | |
| — | |
| Range, Microwave, Dishwasher, Refrigerator, Washer, Dryer, Stainless Steel Appliance(s) | |
| Not in DB | |
| — | |
| — | |
| — |
Tax History
| Year | Property Taxes |
|---|---|
| 2018 | $6,236 |
| 2020 | $6,675 |
Contact Agent
Nearby Similar Homes
2910 Maple Street, Franklin Park, Illinois 60131
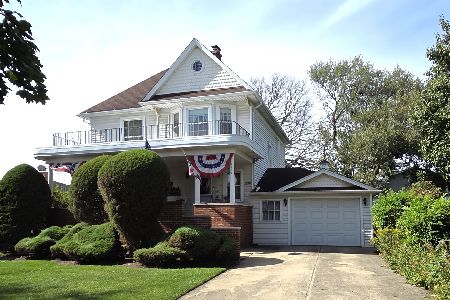
For Sale
$425,000
4 beds / 2.1 baths / 1,792 ft2
Single Family / Built: 1905
17
8955 Grand Avenue, River Grove, Illinois 60171
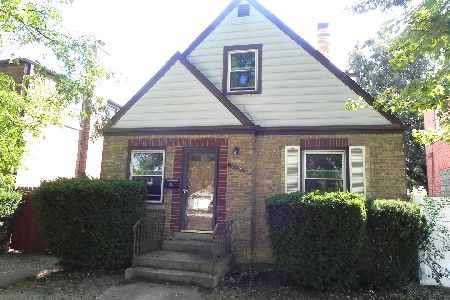
For Sale
$270,000
3 beds / 1.1 baths / 1,447 ft2
Single Family / Built: 1948
35
2628 Willow Street, Franklin Park, Illinois 60131
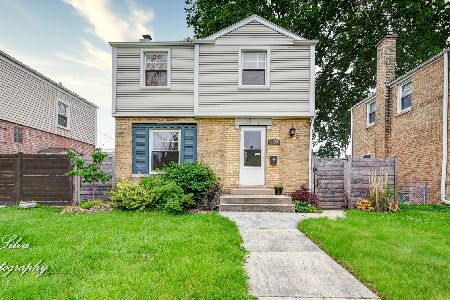
Short Sale
$299,900
2 beds / 1.0 baths / 968 ft2
Single Family / Built: 1948
293
2623 Rhodes Avenue, River Grove, Illinois 60171
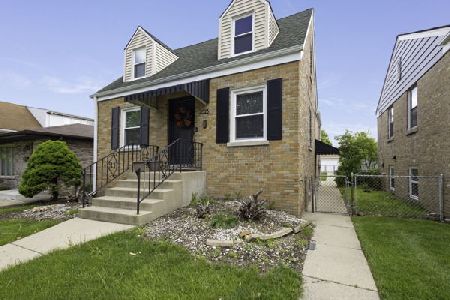
For Sale
$469,999
4 beds / 2.0 baths / 1,850 ft2
Single Family / Built: 1950
173
2574 Rhodes Avenue, River Grove, Illinois 60171
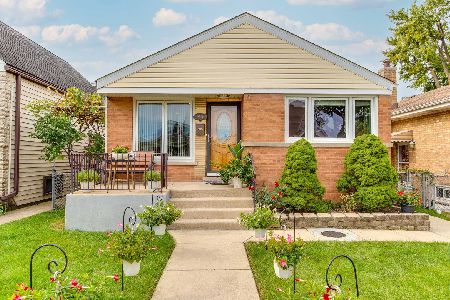
For Sale
$379,000
3 beds / 2.0 baths / 1,260 ft2
Single Family / Built: 1955
12
Nearby Sold Comparables
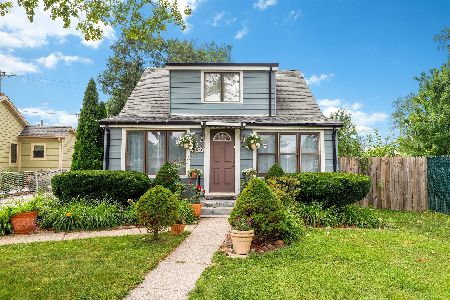
3008 Maple Street, Franklin Park, Illinois 60131

Sold
$54,900
2 beds / 1.0 baths / 0 ft2
Single Family / Built: 1947
4662
3008 Maple Street, Franklin Park, Illinois 60131

Sold
$315,000
3 beds / 1.0 baths / 1,008 ft2
Single Family / Built: 1947
1309
3006 Maple Street, Franklin Park, Illinois 60131

Sold
$130,000
3 beds / 2.0 baths / 1,541 ft2
Single Family / Built: 1947
2190
9135 Walnut Avenue, Franklin Park, Illinois 60131
Sold
$29,900
2 beds / 1.1 baths / 0 ft2
Single Family / Built: 1945
6070
9139 Walnut Avenue, Franklin Park, Illinois 60131

Sold
$295,000
4 beds / 1.1 baths / 1,339 ft2
Single Family / Built: 1971
539
Contact Agent
Listing Provided By
Great Lakes Realty Central Inc
