

3010 Prater Avenue, Leyden Township, Illinois 60164
$225,000
|
Sold
|
|
| Status: | Closed |
| Sqft: | 0 |
| Cost/Sqft: | — |
| Beds: | 4 |
| Baths: | 2 |
| Year Built: | 1948 |
| Property Taxes: | $3,350 |
| Days On Market: | 2655 |
| Lot Size: | 0,00 |
Description
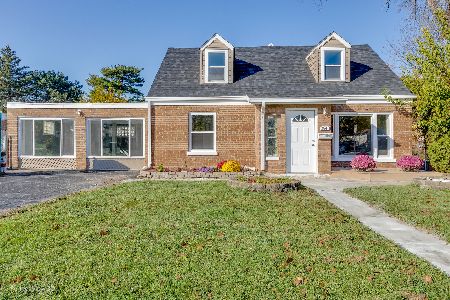
Brick Cape Cod with 4 bedrooms, and 2 baths has been completely redone. All interior rooms were taken down to the studs with new insulation and drywall. Living room has picture window overlooking front yard, hardwood floors TV stays. Kitchen has all Stainless Steel appliances, (stove, microwave, dishwasher & fridge), granite counter tops. Stackable washer & dryer. 2 bedrooms down and 2 up all with hardwood floors. 4th bedroom (on 2nd floor) has it's own full bath. Tear off roof April 2017. Furnace March 2019, HWH May 2019. 2 car garage. 2 sheds on property one for storage and one for lawn equipment. Note: lot is 126 x 100. Amazing for growing your own home garden, for entertaining OR PLENTY OF ROOM TO EXPAND. Fenced yard. Walking distance to grade & high school; bus stop 1/2 blk. Blocks to Library, Home Depot, Wal-Mart, Sam's Club, Walgreens & Menards. One year Home Wty. 10 min. to O'hare airport and expressway to Chicago. Seller is a real estate agent in the State of IL
Property Specifics
| Single Family | |
| — | |
| Cape Cod | |
| 1948 | |
| None | |
| Brick | |
| Asphalt | |
| — | |
| No | |
| — |
| Cook | |
| — | |
| 0 / Not Applicable | |
| None | |
| Lake Michigan | |
| Public Sewer | |
| Central Air | |
| Natural Gas, Forced Air | |
| 10458407 | |
| 12291140150000 |
Nearby Schools
| NAME: | DISTRICT: | DISTANCE: | |
|---|---|---|---|
|
Grade School
Westdale Elementary School |
83 | — | |
|
Middle School
Mannheim Middle School |
83 | Not in DB | |
|
High School
West Leyden High School |
212 | Not in DB | |
Property History
| DATE: | EVENT: | PRICE: | SOURCE: |
|---|---|---|---|
| 30 Aug, 2019 | Sold | $225,000 | MRED MLS |
| 23 Jul, 2019 | Under contract | $220,000 | MRED MLS |
| 21 Jul, 2019 | Listed for sale | $220,000 | MRED MLS |
Room Specifics
Total Bedrooms: 4
Bedrooms Above Ground: 4
Bedrooms Below Ground: 0
Dimensions: —
Floor Type: Hardwood
Dimensions: —
Floor Type: Hardwood
Dimensions: —
Floor Type: Hardwood
Full Bathrooms: 2
Bathroom Amenities: —
Bathroom in Basement: 0
Dimensions: —
Floor Type: Ceramic Tile
Features: Eating Area-Table Space
Dimensions: —
Floor Type: Hardwood
Rooms: Utility Room-1st Floor
Other Specifics
| 2 | |
| — | |
| Garage | |
| — | |
| — | |
| — | |
| — | |
| — | |
| 126X100 | |
| — | |
| None | |
| — | |
| Range, Microwave, Dishwasher, Refrigerator, Washer, Dryer, Stainless Steel Appliance(s) | |
| Not in DB | |
| Street Lights, Street Paved | |
| — | |
| — |
Tax History
| Year | Property Taxes |
|---|---|
| 2019 | $3,350 |
Contact Agent
Nearby Similar Homes
Nearby Sold Comparables

Contact Agent
Listing Provided By
L.W. Reedy Real Estate
