

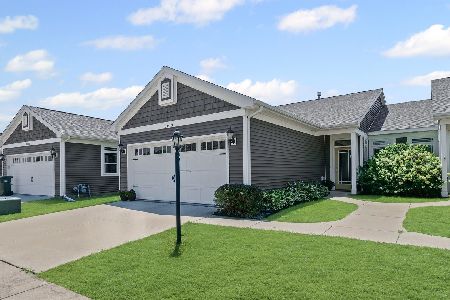
3011 Stillwater Landing, Urbana, Illinois 61802


$282,000
|
Sold
|
|
| Status: | Closed |
| Sqft: | 1,620 |
| Cost/Sqft: | $173 |
| Beds: | 3 |
| Baths: | 2 |
| Year Built: | 2016 |
| Property Taxes: | $7,912 |
| Days On Market: | 100 |
| Lot Size: | 0,00 |
Description
Welcome home to 3011 E Stillwater Landing! This inviting 3-bedroom, 2-bathroom home offers a wonderful blend of comfort, functionality, and spaces designed for everyday living and entertaining. Inside, you'll find a welcoming layout with plenty of room to relax, unwind, and make yourself at home. The spacious primary suite offers a private retreat complete with its own bathroom and a walk-in closet, giving you the perfect combination of comfort and convenience. The additional bedrooms provide flexibility for family, guests, a home office, or whatever suits your lifestyle. One of the highlights of this home is the covered deck in the backyard. Whether you're enjoying your morning coffee, hosting friends and family, or simply relaxing at the end of the day, this inviting outdoor space is ready to be enjoyed in every season. With its comfortable living spaces, private primary suite, and fantastic backyard entertaining area, this home is ready to welcome you to your next chapter. Come see all that 3011 E Stillwater Landing has to offer and discover why this could be the one you've been waiting for!
Property Specifics
| Condos/Townhomes | |
| 1 | |
| — | |
| 2016 | |
| None | |
| Vinyl Siding | |
| Asphalt | |
| — | |
| No | |
| — |
| Champaign | |
| Water's Edge | |
| 100 / Annual | |
| None | |
| Public | |
| Public Sewer | |
| Central Air | |
| Gas | |
| 12722454 | |
| 932122405013 |
Nearby Schools
| NAME: | DISTRICT: | DISTANCE: | |
|---|---|---|---|
|
Grade School
Thomas Paine Elementary School |
116 | — | |
|
Middle School
Urbana Middle School |
116 | Not in DB | |
|
High School
Urbana High School |
116 | Not in DB | |
Property History
| DATE: | EVENT: | PRICE: | SOURCE: |
|---|---|---|---|
| 12 Sep, 2016 | Sold | $172,000 | MRED MLS |
| 23 Jul, 2016 | Under contract | $172,900 | MRED MLS |
| 29 Jun, 2016 | Listed for sale | $172,900 | MRED MLS |
| 11 Jun, 2021 | Sold | $230,000 | MRED MLS |
| 19 Apr, 2021 | Under contract | $240,000 | MRED MLS |
| 17 Apr, 2021 | Listed for sale | $240,000 | MRED MLS |
| 13 Nov, 2026 | Sold | $282,000 | MRED MLS |
| 9 Oct, 2026 | Under contract | $279,900 | MRED MLS |
| — | Last price change | $285,000 | MRED MLS |
| 11 Aug, 2026 | Listed for sale | $295,000 | MRED MLS |


Room Specifics
Total Bedrooms: 3
Bedrooms Above Ground: 3
Bedrooms Below Ground: 0
Dimensions: 20X11
Floor Type: Carpet
Dimensions: 13X9
Floor Type: Carpet
Dimensions: 13X10
Floor Type: Carpet
Full Bathrooms: 2
Bathroom Amenities: Separate Shower, Double Sink
Bathroom in Basement: 0
Dimensions: 21X11
Floor Type: Vinyl
Features: Eating Area-Breakfast Bar, Eating Area-Table Space, Island
Dimensions: 21X16
Floor Type: Vinyl
Rooms: Foyer
Name: Foyer
Dimensions: 15X6
Floor Type: —
Other Specifics
| 2 | |
| Concrete Perimeter | |
| Concrete, Garage Door Opener, Garage Owned, Attached, Garage | |
| Main Level, Electric Dryer Hookup, Laundry Closet | |
| — | |
| Patio | |
| Fenced | |
| Pergola | |
| — | |
| Level | |
| 35 X 96 X 53 X 100 | |
| — | |
| Full, Double Sink, Shower Only | |
| Cathedral Ceiling(s), 1st Floor Bedroom, 1st Floor Full Bath, Walk-In Closet(s) | |
| Range, Microwave, Dishwasher, Refrigerator, Washer, Dryer, Disposal | |
| Not in DB | |
| — | |
| — | |
| Gas Log |
Tax History
| Year | Property Taxes |
|---|---|
| 2016 | $11 |
| 2021 | $5,698 |
| 2026 | $7,912 |
Contact Agent
Nearby Similar Homes
Nearby Sold Comparables

Contact Agent
Listing Provided By
KELLER WILLIAMS-TREC
