

3014 13th Street, Winthrop Harbor, Illinois 60096
$265,000
|
Sold
|
|
| Status: | Closed |
| Sqft: | 1,380 |
| Cost/Sqft: | $195 |
| Beds: | 3 |
| Baths: | 2 |
| Year Built: | 1977 |
| Property Taxes: | $8,889 |
| Days On Market: | 2751 |
| Lot Size: | 1,49 |
Description
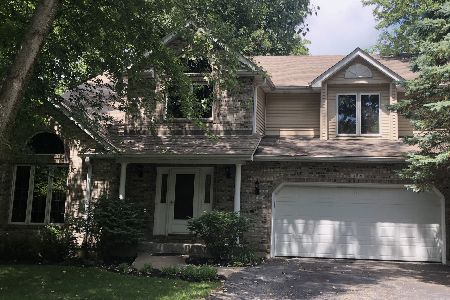
It's perfect! The ease of single story ranch style living. No work to do, move-in condition! Here's your slice of country in the city! Beautiful custom kitchen and like-new 2-car/2-story heated/insulated outbuilding! Long private drive leads to 1.5 acres of beautifully landscaped privacy. Private east side sunrise patio off dining room features wooded, landscaped views. Mature oaks everywhere. TWO fireplaces, one in the nicely finished basement! Real hardwood throughout! Recent updates and improvements include kitchen, roof, furnace, staining of the house and barn, sump pumps and more. Outbuilding: 2-car screen door, Heated, insulated, 2-car cement side parking pad, work bench, spotlight, cable, full walk-up stair to full stand up 2nd story. Enjoy a quiet escape to the hidden firepit, be sure to look behind the shed! A lifetime of split & stacked, dried wood remains for the new owners. Plenty for your inside fireplaces as well. Start packing! :)
Property Specifics
| Single Family | |
| — | |
| Ranch | |
| 1977 | |
| Full | |
| Wood Siding | |
| Asphalt | |
| — | |
| No | |
| 1.49 |
| Lake | |
| — | |
| 0 / Not Applicable | |
| None | |
| Private Well | |
| Septic-Private | |
| Central Air | |
| Electric, Propane | |
| 10376337 | |
| 04093040350000 |
Property History
| DATE: | EVENT: | PRICE: | SOURCE: |
|---|---|---|---|
| 27 Jun, 2019 | Sold | $265,000 | MRED MLS |
| 18 May, 2019 | Under contract | $269,000 | MRED MLS |
| 11 May, 2019 | Listed for sale | $269,000 | MRED MLS |
Room Specifics
Total Bedrooms: 3
Bedrooms Above Ground: 3
Bedrooms Below Ground: 0
Dimensions: —
Floor Type: Hardwood
Dimensions: —
Floor Type: Hardwood
Full Bathrooms: 2
Bathroom Amenities: —
Bathroom in Basement: 0
Dimensions: —
Floor Type: Ceramic Tile
Features: Eating Area-Table Space, Island, Pantry-Closet
Dimensions: —
Floor Type: Ceramic Tile
Dimensions: —
Floor Type: Hardwood
Rooms: Recreation Room, Exercise Room
Other Specifics
| 5 | |
| Concrete Perimeter | |
| Garage | |
| — | |
| — | |
| — | |
| Patio, Dog Run, Brick Paver Patio, Fire Pit, Workshop | |
| Fenced Yard, Wooded, Mature Trees | |
| 322 X 126 AND 322 X 76 | |
| Full,Unfinished | |
| Full | |
| — | |
| Range, Dishwasher, Refrigerator, Washer, Dryer, Range Hood | |
| Not in DB | |
| — | |
| — | |
| Wood Burning |
Tax History
| Year | Property Taxes |
|---|---|
| 2019 | $8,889 |
Contact Agent
Nearby Similar Homes
Nearby Sold Comparables

Contact Agent
Listing Provided By
Baird & Warner
