

2406 11th Street, Winthrop Harbor, Illinois 60096


$329,990
|
For Sale
|
|
| Status: | Active |
| Sqft: | 2,808 |
| Cost/Sqft: | $118 |
| Beds: | 3 |
| Baths: | 2 |
| Year Built: | 1978 |
| Property Taxes: | $0 |
| Days On Market: | 15 |
| Lot Size: | 0,55 |
Description
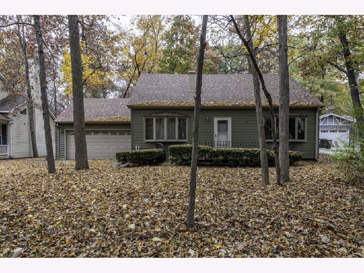
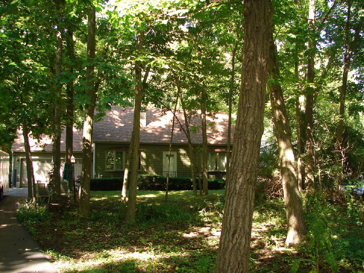
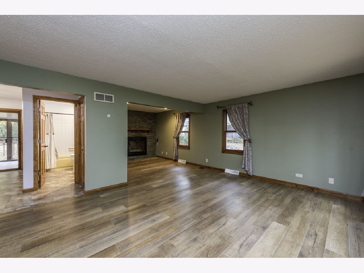
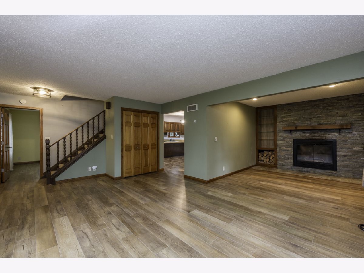
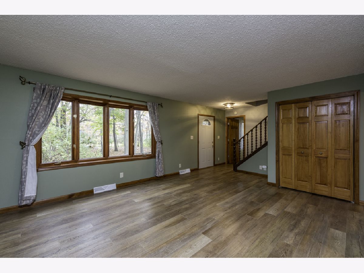
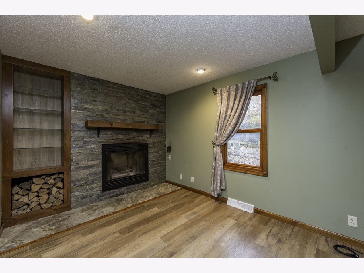
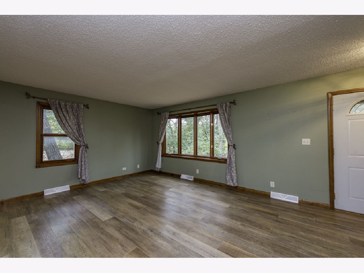
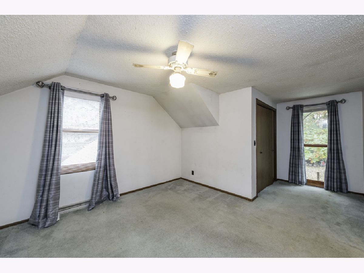
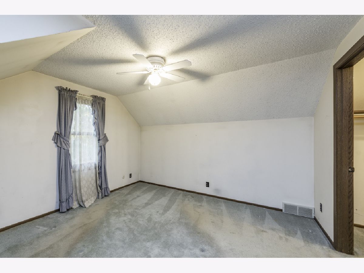
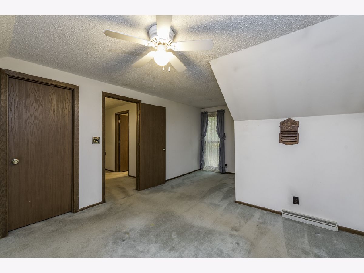
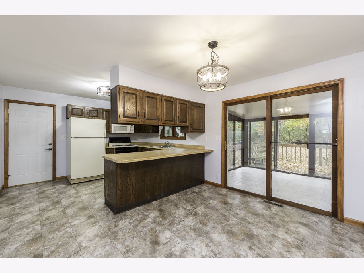
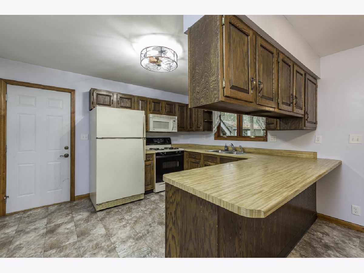
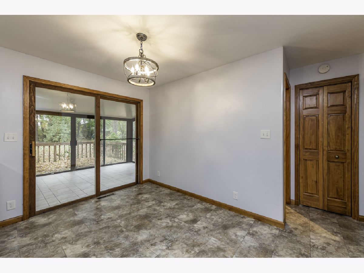
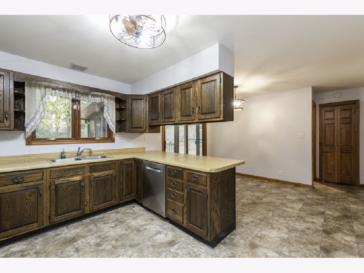
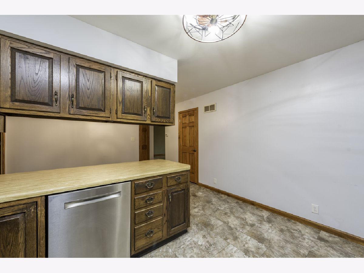
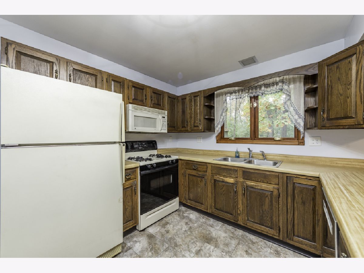
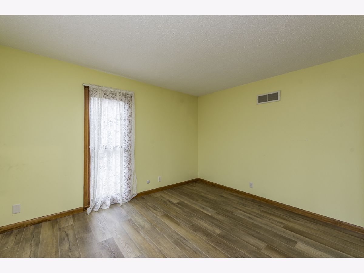
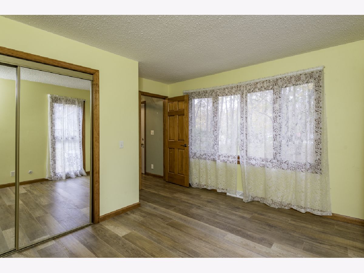
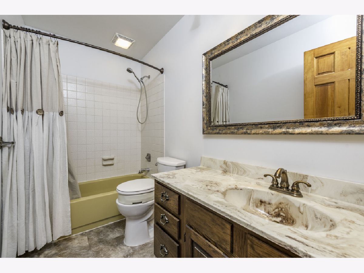
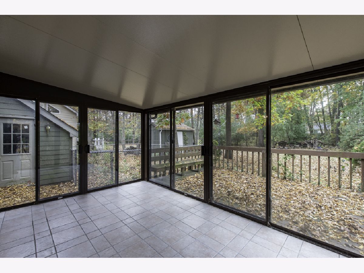
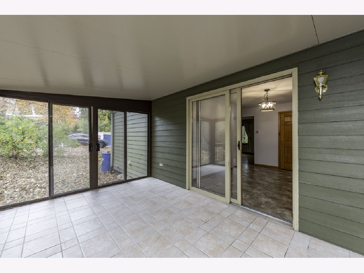
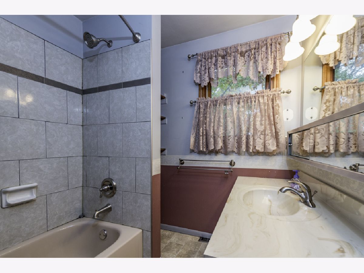
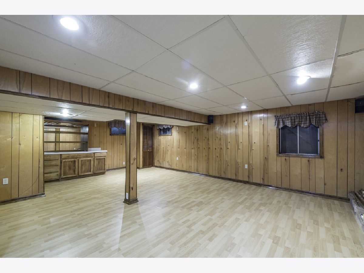
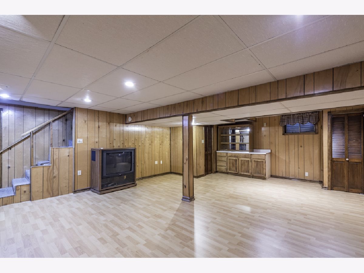
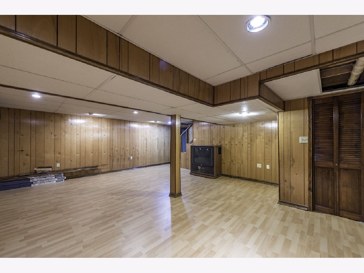
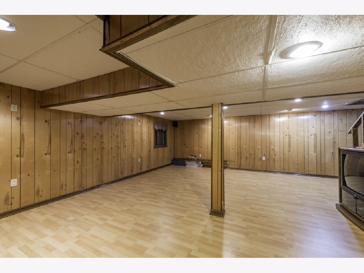
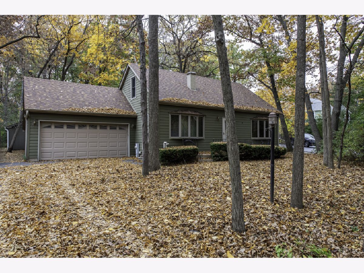
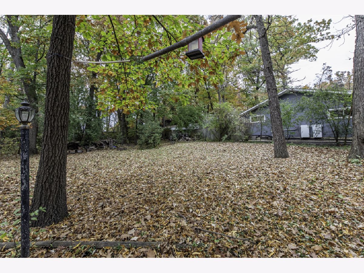
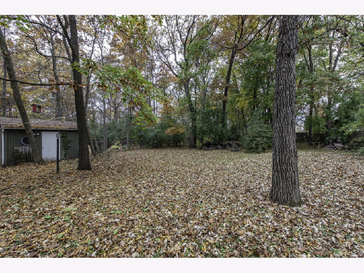
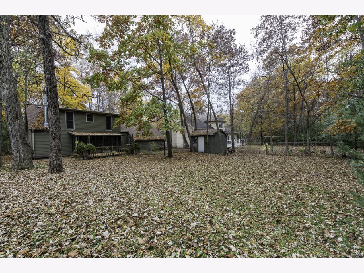
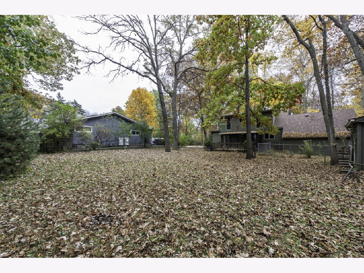
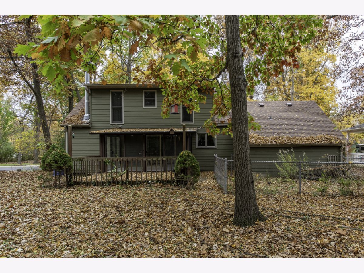
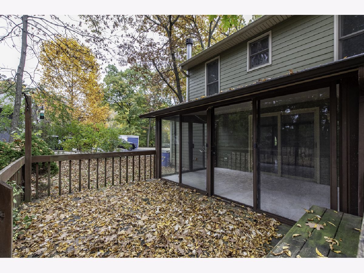
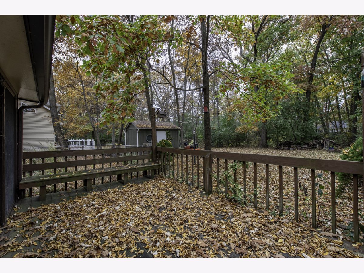
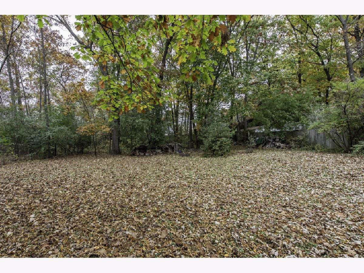
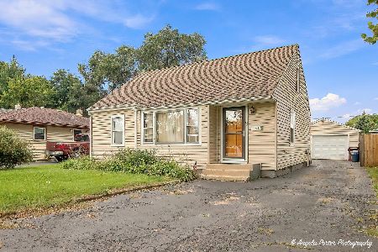
Room to Relax, Space to Enjoy, and Possibilities to Make Your Own! Set on a beautiful half-acre lot, this charming home offers the perfect blend of indoor comfort and outdoor enjoyment. Featuring 3 bedrooms and 2 full bathrooms, there's plenty of room to make yourself at home. The basement adds even more living space with a cozy family room, laundry area, and additional storage. Enjoy the best of the seasons with sliding doors off the dining room that lead to a wonderful 3-season room, with a deck just beyond-perfect for morning coffee, entertaining, or simply unwinding. The backyard offers a fenced-in area that was previously used as a garden, but could easily become a play space for the kids or a safe spot for your four-legged family members. An attached garage adds everyday convenience, while the gravel parking pad along the west side of the garage provides extra space for your camper, boat, or additional parking. With a spacious yard, flexible outdoor spaces, and room for all your extras, this property is ready for its next owners to make it their own!
Property Specifics
| Single Family | |
| — | |
| Cape Cod | |
| 1978 | |
| Partially Finished, Full | |
| Cement Siding | |
| Asphalt | |
| — | |
| No | |
| 0.55 |
| Lake | |
| — | |
| — / Not Applicable | |
| None | |
| Public | |
| Public Sewer | |
| Central Air | |
| Gas, Forced Air | |
| No | |
| 12795190 | |
| 04094011620000 |
Nearby Schools
| NAME: | DISTRICT: | DISTANCE: | |
|---|---|---|---|
|
High School
Zion-benton Twnshp Hi School |
126 | Not in DB | |
|
Alternate High School
New Tech High @ Zion-benton East |
— | Not in DB | |
Property History
| DATE: | EVENT: | PRICE: | SOURCE: |
|---|---|---|---|
| 6 Nov, 2026 | Listed for sale | $329,990 | MRED MLS |
Room Specifics
Total Bedrooms: 3
Bedrooms Above Ground: 3
Bedrooms Below Ground: 0
Dimensions: 10X13
Floor Type: —
Dimensions: 12X18
Floor Type: Carpet
Dimensions: 12X18
Floor Type: Carpet
Full Bathrooms: 2
Bathroom Amenities: —
Bathroom in Basement: 0
Dimensions: COMBO
Floor Type: —
Dimensions: 12X19
Floor Type: —
Dimensions: 15X25
Floor Type: —
Dimensions: 16X24
Floor Type: —
Dimensions: 18X24
Floor Type: —
Rooms: Sun Room
Name: Sun Room
Dimensions: 10X14
Floor Type: —
Other Specifics
| 2 | |
| Concrete Perimeter | |
| Asphalt, Garage Door Opener, Attached, Off Street, Garage | |
| — | |
| Laminate | |
| Deck | |
| RV/Boat Storage, Shed(s) | |
| — | |
| — | |
| 83x301 | |
| — | |
| None | |
| 1st Floor Bedroom, Built-in Features | |
| Range, Dishwasher, Refrigerator, Washer, Dryer | |
| Not in DB | |
| Park, Tennis Court(s), Street Lights, Street Paved | |
| — | |
| Wood Burning |
Tax History
| Year | Property Taxes |
|---|
Contact Agent
Nearby Similar Homes
Nearby Sold Comparables



Contact Agent
Listing Provided By
Cornerstone Realty Group, LLC
