

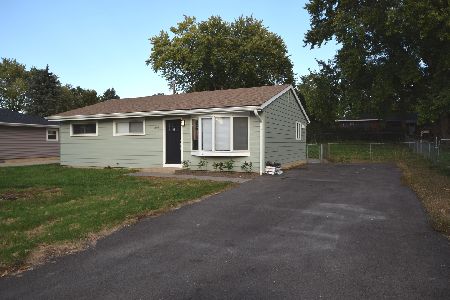
3014 Pool Street, Mchenry, Illinois 60051
Subdivision > Riverdale
Sorry, we are updating photos, please update this page in 15 minutes
$79,900
|
Sold
|
|
| Status: | Closed |
| Sqft: | 700 |
| Cost/Sqft: | $114 |
| Beds: | 2 |
| Baths: | 1 |
| Year Built: | 2001 |
| Property Taxes: | $3,100 |
| Days On Market: | 4618 |
| Lot Size: | 0,25 |
Description
Great Starter or Vacation home! One block from the Fox! This adorable custom home sits on a Double Lot and features Oak Cabinets, Granite Counters, Newer Appls., Ceramic Tile, Hardwood Floors, and wired for Surround Sound! Vaulted Ceilings and Loft Area make this one Unique! Lake and River Rights for Summer Fun! Newer Well and Hot Water Heater. It is a "Dollhouse!" Make it yours today! Quick Close/Reg. Sale!
Property Specifics
| Single Family | |
| — | |
| Other | |
| 2001 | |
| None | |
| Vinyl Siding | |
| Asphalt | |
| CUSTOM | |
| No | |
| 0.25 |
| Mc Henry | |
| Riverdale | |
| 0 / Not Applicable | |
| None | |
| Private Well | |
| Septic-Private | |
| Central Air | |
| Natural Gas | |
| 08551441 | |
| 1518457009 |
Property History
| DATE: | EVENT: | PRICE: | SOURCE: |
|---|---|---|---|
| 30 May, 2007 | Sold | $130,000 | MRED MLS |
| 2 May, 2007 | Under contract | $139,900 | MRED MLS |
| — | Last price change | $144,900 | MRED MLS |
| 8 Jan, 2007 | Listed for sale | $149,900 | MRED MLS |
| 29 Apr, 2014 | Sold | $79,900 | MRED MLS |
| 19 Mar, 2014 | Under contract | $79,900 | MRED MLS |
| 6 Mar, 2014 | Listed for sale | $79,900 | MRED MLS |
| 19 Dec, 2019 | Sold | $103,000 | MRED MLS |
| 6 Nov, 2019 | Under contract | $111,900 | MRED MLS |
| — | Last price change | $119,900 | MRED MLS |
| 4 Oct, 2019 | Listed for sale | $119,900 | MRED MLS |
Sorry, we are updating photos, please update this page in 15 minutes
Room Specifics
All Bedroom Info:
Total Bedrooms: 2
Bedrooms Above Ground: 2
Bedrooms Below Ground: 0
Total Bedrooms: 2
Bedrooms Above Ground: 2
Bedrooms Below Ground: 0
Second Bedroom Info:
Dimensions: —
Location: —Dimensions: —
Floor Type: Carpet
Bathroom Info:
Full Bathrooms: 1
Partial Bathrooms: 0Full Bathrooms: 1
Bathroom Amenities: —
Bathroom in Basement: 0
Kitchen Info:
Dimensions: —
Location: —Dimensions: —
Floor Type: Ceramic Tile
Features: Eating Area-Table Space
Living Room Info:
Dimensions: —
Location: —Dimensions: —
Floor Type: Hardwood
Additional Rooms Info:
Rooms: No additional rooms
Basement: NoneRooms: No additional rooms
Other Specifics
| — | |
| — | |
| Space/s | |
| — | |
| — | |
| — | |
| Deck | |
| Water View | |
| 100X100 | |
| — | |
| None | |
| Vaulted/Cathedral Ceilings, Hardwood Floors, First Floor Bedroom, First Floor Laundry, First Floor Full Bath | |
| Range, Microwave, Refrigerator, Washer, Dryer | |
| Not in DB | |
| — | |
| — | |
| — |
Tax History
| Year | Property Taxes |
|---|---|
| 2007 | $2,379 |
| 2014 | $3,100 |
| 2019 | $2,904 |
Contact Agent
Nearby Similar Homes
2408 Driftwood Drive, Holiday Hills, Illinois 60051
For Sale
$347,777
3 beds / 1.0 baths / 1,040 ft2
Single Family / Built: 1967
14
Nearby Sold Comparables
3016 Pool Street, Mchenry, Illinois 60051

Sold
$49,900
1 beds / 1.0 baths / 0 ft2
Single Family / Built: —
6532
3014 Pool Street, Mchenry, Illinois 60051
Sold
$111,900
2 beds / 1.0 baths / 700 ft2
Single Family / Built: 2000
2580
Contact Agent
Listing Provided By
Coldwell Banker The Real Estate Group
