

3016 Harvest Hill, Bloomington, Illinois 61705
Subdivision > Not Applicable
Sorry, we are updating photos, please update this page in 15 minutes
$245,000
|
Sold
|
|
| Status: | Closed |
| Sqft: | 2,303 |
| Cost/Sqft: | $109 |
| Beds: | 3 |
| Baths: | 4 |
| Year Built: | 1966 |
| Property Taxes: | $3,263 |
| Days On Market: | 5006 |
| Lot Size: | 0,75 |
Description
Fantastic country setting just minutes from amenities. Home has been completely updated. 2007 updates: Furnace, air conditioner, well pump system, trim, doors, hardwoods, tile, siding, roof. 2011 updates: 3rd stall garage/shop addition, 4-seasons room remodel (Family Room-Up). Many more updates. .75 acre lot with no front or back neighbors. Less than 3 miles from SF Corp South and 1 mile from new Evans Junior High. OT1 could be 5th bedroom. OT2 is sitting room/nursery room off master. Agt Interest.
Property Specifics
| Single Family | |
| — | |
| Tri-Level | |
| 1966 | |
| Partial | |
| Vinyl Siding, Brick | |
| — | |
| — | |
| No | |
| 0.75 |
| Mc Lean | |
| Not Applicable | |
| — / — | |
| — | |
| Private Well | |
| Septic-Private | |
| Central Air | |
| Forced Air, Propane | |
| 10204859 | |
| 2123401002 |
Nearby Schools
| NAME: | DISTRICT: | DISTANCE: | |
|---|---|---|---|
|
Grade School
Cedar Ridge Elementary |
5 | — | |
|
Middle School
Evans Jr High |
5 | Not in DB | |
|
High School
Normal Community High School |
5 | Not in DB | |
Property History
| DATE: | EVENT: | PRICE: | SOURCE: |
|---|---|---|---|
| 24 Apr, 2013 | Sold | $245,000 | MRED MLS |
| 9 Feb, 2013 | Under contract | $249,900 | MRED MLS |
| 5 Feb, 2013 | Listed for sale | $249,900 | MRED MLS |
Sorry, we are updating photos, please update this page in 15 minutes
Room Specifics
All Bedroom Info:
Total Bedrooms: 4
Bedrooms Above Ground: 3
Bedrooms Below Ground: 1
Total Bedrooms: 4
Bedrooms Above Ground: 3
Bedrooms Below Ground: 1
Second Bedroom Info:
Dimensions: —
Location: —Dimensions: —
Floor Type: Carpet
Third Bedroom Info:
Dimensions: —
Location: —Dimensions: —
Floor Type: Carpet
Fourth Bedroom Info:
Dimensions: —
Location: —Dimensions: —
Floor Type: Carpet
Bathroom Info:
Full Bathrooms: 4
Partial Bathrooms: 1Full Bathrooms: 4
Bathroom Amenities: Garden Tub
Bathroom in Basement: 1
Dining Room Info:
Dimensions: —
Location: —Dimensions: —
Floor Type: Hardwood
Kitchen Info:
Dimensions: —
Location: —Dimensions: —
Floor Type: Ceramic Tile
Features: Eating Area-Table Space
Living Room Info:
Dimensions: —
Location: —Dimensions: —
Floor Type: Carpet
Family Room Info:
Dimensions: —
Location: —Dimensions: —
Floor Type: Ceramic Tile
Additional Rooms Info:
Rooms: Other Room, Family Room, Foyer, Enclosed Porch Heated
Basement: PartialRooms: Other Room, Family Room, Foyer, Enclosed Porch Heated
Other Specifics
| 3 | |
| — | |
| Garage | |
| — | |
| — | |
| — | |
| Patio, Porch | |
| Mature Trees, Landscaped | |
| 165X200 | |
| Pull Down Stair | |
| Full | |
| Vaulted/Cathedral Ceilings, Walk-In Closet(s) | |
| Dishwasher, Range, Microwave | |
| Not in DB | |
| — | |
| — | |
| Wood Burning, Gas Log, Attached Fireplace Doors/Screen |
Tax History
| Year | Property Taxes |
|---|---|
| 2013 | $3,263 |
Contact Agent
Nearby Similar Homes
16796 Old Colonial Road, Bloomington, Illinois 61705
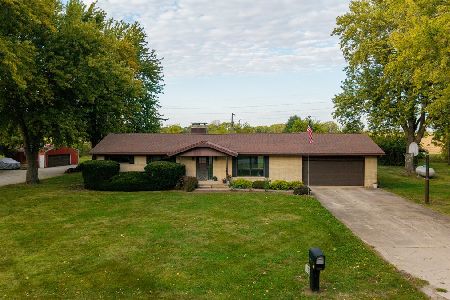
For Sale
$370,000
3 beds / 1.0 baths / 2,800 ft2
Single Family / Built: 1970
4
Nearby Sold Comparables

Contact Agent
Listing Provided By
Crowne Realty
