

3102 Harvest Hill, Bloomington, Illinois 61705
Subdivision > Not Applicable
Sorry, we are updating photos, please update this page in 15 minutes
$207,000
|
Sold
|
|
| Status: | Closed |
| Sqft: | 1,372 |
| Cost/Sqft: | $164 |
| Beds: | 3 |
| Baths: | 3 |
| Year Built: | 1975 |
| Property Taxes: | $3,606 |
| Days On Market: | 4489 |
| Lot Size: | 2,00 |
Description
"Move-In" Ready Custom Quad Level on 2 Landscaped "Close-In" Acres. Enjoy Country Living minutes from town, close to Evans Jr. High. Fresh paint throughout and meticulously maintained this custom home has lots of features. Beautiful country views, wildlife, fruit trees. Lots of features for growing family. Cozy Up to 2 Brick Fireplaces. Efficient Kitchen with Breakfast Bar and ample Cabinets. Many Custom Built Ins. Large Utility Room. Newer HE HVAC. Large 2 Car Attached Garage. $4500 Deck Allowance.
Property Specifics
| Single Family | |
| — | |
| Quad Level | |
| 1975 | |
| — | |
| Vinyl Siding, Brick | |
| — | |
| — | |
| No | |
| 2 |
| Mc Lean | |
| Not Applicable | |
| — / Not Applicable | |
| — | |
| Private Well | |
| Septic-Private | |
| Central Air | |
| Forced Air, Propane | |
| 10205650 | |
| 2123401004 |
Nearby Schools
| NAME: | DISTRICT: | DISTANCE: | |
|---|---|---|---|
|
Grade School
Cedar Ridge Elementary |
5 | — | |
|
Middle School
Evans Jr High |
5 | Not in DB | |
|
High School
Normal Community High School |
5 | Not in DB | |
Property History
| DATE: | EVENT: | PRICE: | SOURCE: |
|---|---|---|---|
| 11 Aug, 2014 | Sold | $207,000 | MRED MLS |
| 12 Jul, 2014 | Under contract | $225,000 | MRED MLS |
| 7 Jul, 2014 | Listed for sale | $225,000 | MRED MLS |
Sorry, we are updating photos, please update this page in 15 minutes
Room Specifics
All Bedroom Info:
Total Bedrooms: 3
Bedrooms Above Ground: 3
Bedrooms Below Ground: 0
Total Bedrooms: 3
Bedrooms Above Ground: 3
Bedrooms Below Ground: 0
Second Bedroom Info:
Dimensions: —
Location: —Dimensions: —
Floor Type: Carpet
Third Bedroom Info:
Dimensions: —
Location: —Dimensions: —
Floor Type: Carpet
Bathroom Info:
Full Bathrooms: 3
Partial Bathrooms: 1Full Bathrooms: 3
Bathroom Amenities: —
Bathroom in Basement: 1
Dining Room Info:
Dimensions: —
Location: —Dimensions: —
Floor Type: Carpet
Kitchen Info:
Dimensions: —
Location: —Dimensions: —
Floor Type: Vinyl
Laundry Room Info:
Dimensions: —
Location: —Dimensions: —
Floor Type: Vinyl
Living Room Info:
Dimensions: —
Location: —Dimensions: —
Floor Type: Carpet
Family Room Info:
Dimensions: —
Location: —Dimensions: —
Floor Type: Carpet
Additional Rooms Info:
Rooms: Other Room, Foyer
Basement: —Rooms: Other Room, Foyer
Other Specifics
| 2 | |
| — | |
| Garage | |
| — | |
| — | |
| — | |
| Deck, Porch | |
| Mature Trees, Landscaped | |
| 174X500 | |
| — | |
| — | |
| Vaulted/Cathedral Ceilings, Built-in Features | |
| Dishwasher, Refrigerator, Range, Washer, Dryer, Microwave | |
| Not in DB | |
| — | |
| — | |
| Wood Burning, Gas Log |
Tax History
| Year | Property Taxes |
|---|---|
| 2014 | $3,606 |
Contact Agent
Nearby Similar Homes
16796 Old Colonial Road, Bloomington, Illinois 61705
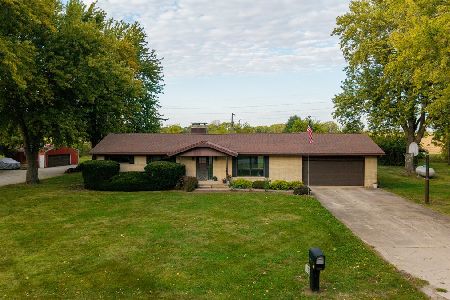
For Sale
$370,000
3 beds / 1.0 baths / 2,800 ft2
Single Family / Built: 1970
4
Nearby Sold Comparables

Contact Agent
Listing Provided By
RE/MAX Choice
