

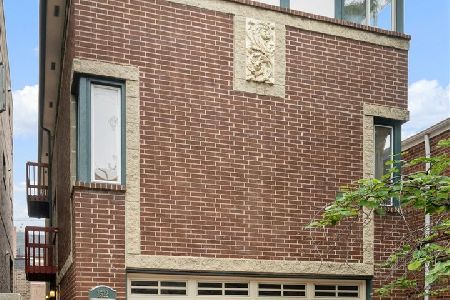
3017 Ashland Avenue, Lake View, Chicago, Illinois 60657
Sorry, we are updating photos, please update this page in 15 minutes
$425,000
|
Sold
|
|
| Status: | Closed |
| Sqft: | 1,600 |
| Cost/Sqft: | $266 |
| Beds: | 3 |
| Baths: | 2 |
| Year Built: | 2004 |
| Property Taxes: | $7,151 |
| Days On Market: | 4843 |
| Lot Size: | 0,00 |
Description
FANTASTIC, wide, newer construction, ELEVATOR bldg. X-Large LR & DR combo w/ fireplace is ideal for entertaining. Open kitchen w/ stainless steel apps, loads of maple cabs & granite c-tops. Hardwood floors in living areas. Master suite w/ WIC & marble finished bath. Enviable closets. Garage pkn INCL. Sunny East & West exposure. Balcony off master. Walk to everything location - shops, dining, cafes, grocery & MORE.
Property Specifics
| Condos/Townhomes | |
| 4 | |
| — | |
| 2004 | |
| None | |
| Brick, Block | |
| Rubber | |
| — | |
| No | |
| — |
| Cook | |
| — | |
| 216 / Monthly | |
| Water, Insurance, Exterior Maintenance, Scavenger | |
| Lake Michigan | |
| Sewer-Storm | |
| Central Air | |
| Natural Gas, Forced Air | |
| 08401024 | |
| 14291120551007 |
Nearby Schools
| NAME: | DISTRICT: | DISTANCE: | |
|---|---|---|---|
|
Grade School
Burley Elementary School |
299 | — | |
|
Middle School
Burley Elementary School |
299 | Not in DB | |
Property History
| DATE: | EVENT: | PRICE: | SOURCE: |
|---|---|---|---|
| 23 Sep, 2013 | Sold | $425,000 | MRED MLS |
| 29 Jul, 2013 | Under contract | $425,000 | MRED MLS |
| 23 Jul, 2013 | Listed for sale | $425,000 | MRED MLS |
| 7 Dec, 2015 | Sold | $437,000 | MRED MLS |
| 26 Oct, 2015 | Under contract | $449,000 | MRED MLS |
| 29 Sep, 2015 | Listed for sale | $449,000 | MRED MLS |
Sorry, we are updating photos, please update this page in 15 minutes
Room Specifics
All Bedroom Info:
Total Bedrooms: 3
Bedrooms Above Ground: 3
Bedrooms Below Ground: 0
Total Bedrooms: 3
Bedrooms Above Ground: 3
Bedrooms Below Ground: 0
Second Bedroom Info:
Dimensions: —
Location: —Dimensions: —
Floor Type: Carpet
Third Bedroom Info:
Dimensions: —
Location: —Dimensions: —
Floor Type: Carpet
Bathroom Info:
Full Bathrooms: 2
Partial Bathrooms: 0Full Bathrooms: 2
Bathroom Amenities: Whirlpool, Separate Shower, Double Sink
Bathroom in Basement: 0
Dining Room Info:
Dimensions: —
Location: —Dimensions: —
Floor Type: Hardwood
Kitchen Info:
Dimensions: —
Location: —Dimensions: —
Floor Type: Hardwood
Features: Eating Area-Breakfast Bar, Eating Area-Table Space
Living Room Info:
Dimensions: —
Location: —Dimensions: —
Floor Type: Hardwood
Additional Rooms Info:
Rooms: Balcony/Porch/Lanai, Storage, Walk In Closet
Basement: NoneRooms: Balcony/Porch/Lanai, Storage, Walk In Closet
Other Specifics
| 1 | |
| Concrete Perimeter | |
| Garage | |
| — | |
| — | |
| — | |
| Balcony, Deck, Patio, Storms/Screens | |
| — | |
| COMMON | |
| — | |
| Full | |
| Elevator, Hardwood Floors, Laundry Hook-Up in Unit, Storage | |
| Range, Microwave, Dishwasher, Refrigerator, Freezer, Washer, Dryer, Disposal, Stainless Steel Appliance(s) | |
| Not in DB | |
| — | |
| Elevator(s), Security Door Lock(s) | |
| Wood Burning |
Tax History
| Year | Property Taxes |
|---|---|
| 2013 | $7,151 |
| 2015 | $6,876 |
Contact Agent
Nearby Similar Homes
3056 Lincoln Avenue, Chicago, Illinois 60657
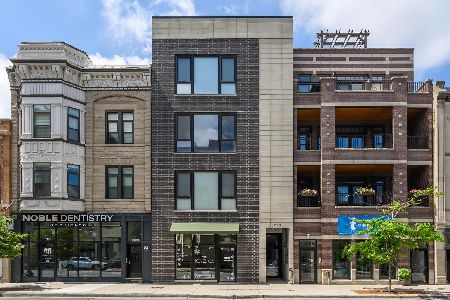
For Sale
$899,900
3 beds / 3.0 baths / 0 ft2
Condos/Townhomes / Built: 2021
48
3151 Lincoln Avenue, Chicago, Illinois 60657
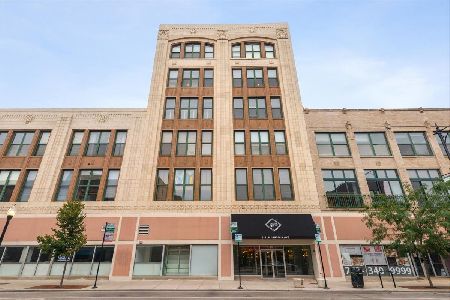
For Sale
$574,900
2 beds / 2.0 baths / 1,275 ft2
Condos/Townhomes / Built: 1929
20
Chicago, Illinois 60657
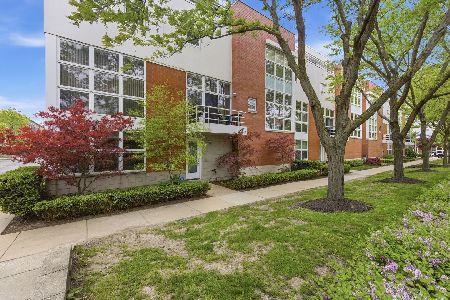
For Sale
$1,400,000
4 beds / 3.1 baths / 3,224 ft2
Condos/Townhomes / Built: 2000
4
1512 Diversey Parkway, Chicago, Illinois 60614
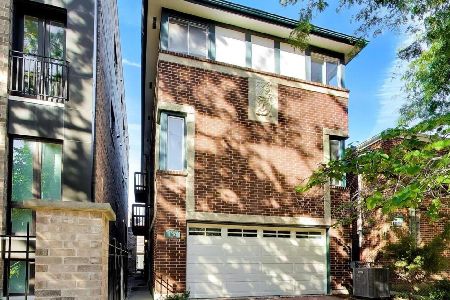
For Sale
$625,000
2 beds / 2.1 baths / 1,360 ft2
Condos/Townhomes / Built: 1993
20
1512 Diversey Parkway, Chicago, Illinois 60614
For Sale
$675,000
2 beds / 2.1 baths / 1,625 ft2
Condos/Townhomes / Built: 1991
32
1640 Diversey Avenue, Chicago, Illinois 60614

For Sale
$645,000
3 beds / 3.0 baths / 1,900 ft2
Condos/Townhomes / Built: 1986
48
Nearby Sold Comparables
3017 Ashland Avenue, Chicago, Illinois 60657

Sold
$469,500
3 beds / 2.0 baths / 0 ft2
Condos/Townhomes / Built: 2004
2926
3015 Ashland Avenue, Chicago, Illinois 60657
Sold
$474,900
3 beds / 2.0 baths / 0 ft2
Condos/Townhomes / Built: 2003
7202
3015 Ashland Avenue, Chicago, Illinois 60657
Sold
$400,000
3 beds / 2.0 baths / 1,600 ft2
Condos/Townhomes / Built: 2004
5173
3015 Ashland Avenue, Chicago, Illinois 60657
Sold
$449,900
3 beds / 2.0 baths / 1,800 ft2
Condos/Townhomes / Built: 2004
4556
3015 Ashland Avenue, Chicago, Illinois 60657

Sold
$554,900
3 beds / 2.0 baths / 1,600 ft2
Condos/Townhomes / Built: 2002
1308
Contact Agent
Listing Provided By
Keller Williams Preferred Rlty
