

302 Bender Street, Sandwich, Illinois 60548
Subdivision > Fieldcrest
Sorry, we are updating photos, please update this page in 15 minutes
$393,000
|
Sold
|
|
| Status: | Closed |
| Sqft: | 2,330 |
| Cost/Sqft: | $176 |
| Beds: | 4 |
| Baths: | 2 |
| Year Built: | — |
| Property Taxes: | $0 |
| Days On Market: | 7251 |
| Lot Size: | 0,00 |
Description
THE NEWEST AND FINEST SANDWICH HAS TO OFFER, SPACOIUS 4 BR., CHERRY STAINED CUSTOM TRIM AND CABINET PACKAGE HIGHIGHT THIS BEAUTY. UPGRADES- 9' BASEMENT AND 1ST. FLOOR WALLS, GLASS TRANSOMS, HARDWOOD, CERAMIC, CROWN MOLDINGS. BUILTIN BOOKSHELVES/ENTERTAINMENT CENTER, HUGE WALK IN SHOWER, HEATED 3 CAR GARAGE, BRICK/HARDYBOARD SIDING, FLOORED ATTIC, XTRA WATER METER FOR OUTSIDE .A VERY CHARMING HOME! REALTOROWNED
Property Specifics
| Single Family | |
| — | |
| Traditional | |
| — | |
| Full | |
| Brick, Other | |
| Asphalt | |
| — | |
| No | |
| — |
| De Kalb | |
| Fieldcrest | |
| 20 / Annual | |
| None | |
| Public | |
| Public Sewer | |
| Central Air | |
| Natural Gas, Forced Air | |
| 06368571 | |
| 1925103016 |
Nearby Schools
| NAME: | DISTRICT: | DISTANCE: | |
|---|---|---|---|
|
Grade School
Prairie View Elementary School |
430 | — | |
|
Middle School
Herman E Dummer |
430 | Not in DB | |
|
High School
Sandwich |
430 | Not in DB | |
Property History
| DATE: | EVENT: | PRICE: | SOURCE: |
|---|---|---|---|
| 8 Feb, 2007 | Sold | $393,000 | MRED MLS |
| 25 Jan, 2007 | Under contract | $409,900 | MRED MLS |
| 3 Jan, 2007 | Listed for sale | $409,900 | MRED MLS |
| 8 Mar, 2022 | Sold | $406,515 | MRED MLS |
| 23 Jan, 2022 | Under contract | $409,900 | MRED MLS |
| 10 Jan, 2022 | Listed for sale | $409,900 | MRED MLS |
Sorry, we are updating photos, please update this page in 15 minutes
Room Specifics
All Bedroom Info:
Total Bedrooms: 4
Bedrooms Above Ground: 4
Bedrooms Below Ground: 0
Total Bedrooms: 4
Bedrooms Above Ground: 4
Bedrooms Below Ground: 0
Second Bedroom Info:
Dimensions: —
Location: —Dimensions: —
Floor Type: Carpet
Third Bedroom Info:
Dimensions: —
Location: —Dimensions: —
Floor Type: Carpet
Bathroom Info:
Full Bathrooms: 2
Partial Bathrooms: —Full Bathrooms: 2
Bathroom Amenities: Whirlpool, Separate Shower, Double Sink
Bathroom in Basement: 0
Dining Room Info:
Dimensions: —
Location: —Dimensions: —
Floor Type: Hardwood
Kitchen Info:
Dimensions: —
Location: —Dimensions: —
Floor Type: Hardwood
Laundry Room Info:
Dimensions: —
Location: —Dimensions: —
Floor Type: Ceramic Tile
Living Room Info:
Dimensions: —
Location: —Dimensions: —
Floor Type: Hardwood
Additional Rooms Info:
Rooms: Attic, Foyer, Gallery, Utility Room-1st Floor
Basement: FullRooms: Attic, Foyer, Gallery, Utility Room-1st Floor
Other Specifics
| 3 | |
| Concrete Perimeter | |
| Garage | |
| — | |
| — | |
| — | |
| — | |
| — | |
| 97X141 | |
| Full,Unfinished | |
| Full | |
| Vaulted/Cathedral Ceilings | |
| Range, Microwave, Dishwasher, Refrigerator, Disposal | |
| Not in DB | |
| Sidewalks, Street Lights, Street Paved | |
| — | |
| Wood Burning, Gas Starter |
Tax History
| Year | Property Taxes |
|---|---|
| 2022 | $8,715 |
Contact Agent
Nearby Similar Homes
205 Pleasant Avenue, Sandwich, Illinois 60548

For Sale
$225,000
3 beds / 1.0 baths / 1,340 ft2
Single Family / Built: 1960
61
714 Knights Road, Sandwich, Illinois 60548
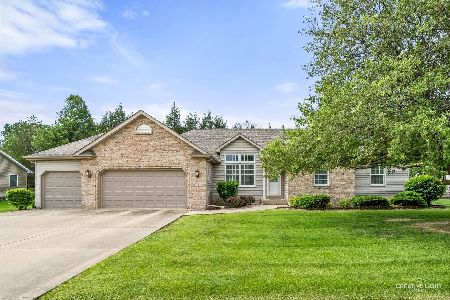
For Sale
$457,900
3 beds / 3.0 baths / 1,884 ft2
Single Family / Built: 2001
172
Nearby Sold Comparables
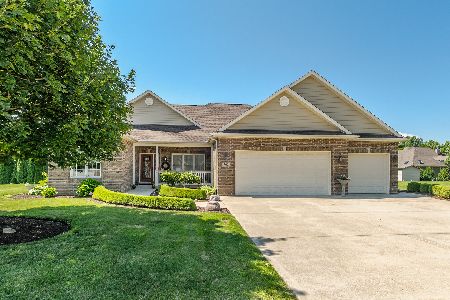
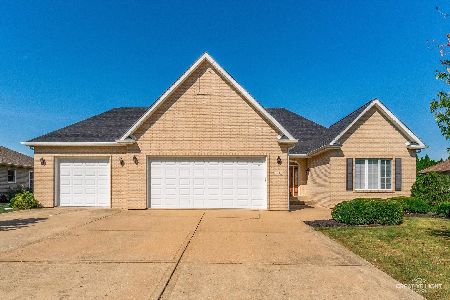
305 Knights Road, Sandwich, Illinois 60548
Sold
$409,900
3 beds / 2.0 baths / 2,024 ft2
Single Family / Built: 2003
417
313 Knights Road, Sandwich, Illinois 60548

Sold
$247,400
3 beds / 2.0 baths / 1,935 ft2
Single Family / Built: 2003
4570
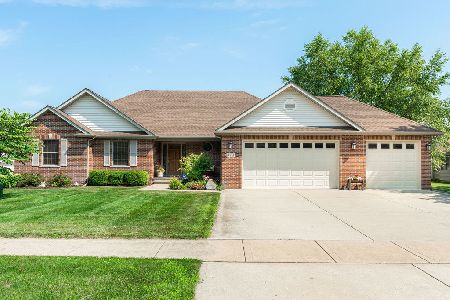
313 Knights Road, Sandwich, Illinois 60548
Sold
$345,000
3 beds / 2.0 baths / 1,935 ft2
Single Family / Built: 2003
1197
313 Bender Street, Sandwich, Illinois 60548
Sold
$269,900
3 beds / 2.1 baths / 1,900 ft2
Single Family / Built: 2007
6711
313 Bender Street, Sandwich, Illinois 60548
Sold
$236,000
3 beds / 2.1 baths / 1,871 ft2
Single Family / Built: 2007
4006
Contact Agent
Listing Provided By
Swanson Real Estate
