

302 Elwood Court, Westmont, Illinois 60559
Sorry, we are updating photos, please update this page in 15 minutes
$235,000
|
Sold
|
|
| Status: | Closed |
| Sqft: | 1,808 |
| Cost/Sqft: | $141 |
| Beds: | 3 |
| Baths: | 2 |
| Year Built: | 1984 |
| Property Taxes: | $3,486 |
| Days On Market: | 3812 |
| Lot Size: | 0,10 |
Description
THREE BEDROOM TWO BATH RAISED RANCH ON CUL-DE-SAC...EAT-IN KITCHEN WITH FRENCH GLASS DOOR WITH BLINDS TO LARGE DECK 0VERLOOKING POND...CEILING FAN,DISHWASHER,REFRIGERATOR...MASTER BEDROOM HAS ACCESS TO BATH...ADDITIONAL STORAGE IN GARAGE AS IS DEEP...SLIDING GLASS DOOR ON LOWER LEVEL TO FENCED YARD...CALL B4 SHOW...PUPPIES...THANKS!!!
Property Specifics
| Single Family | |
| — | |
| — | |
| 1984 | |
| None | |
| Aluminum Siding, Other | |
| Asphalt | |
| — | |
| No | |
| 0.1 |
| Du Page | |
| — | |
| 0 / Not Applicable | |
| None | |
| Public | |
| Public Sewer | |
| Central Air | |
| Natural Gas | |
| 09236805 | |
| 0916304015 |
Nearby Schools
| NAME: | DISTRICT: | DISTANCE: | |
|---|---|---|---|
|
Grade School
Fairmount Elementary School |
58 | — | |
|
Middle School
O Neill Middle School |
58 | Not in DB | |
|
High School
South High School |
99 | Not in DB | |
Property History
| DATE: | EVENT: | PRICE: | SOURCE: |
|---|---|---|---|
| 21 Sep, 2016 | Sold | $235,000 | MRED MLS |
| 13 Jul, 2016 | Under contract | $255,000 | MRED MLS |
| 23 May, 2016 | Listed for sale | $255,000 | MRED MLS |
| 5 Jul, 2018 | Sold | $263,000 | MRED MLS |
| 15 May, 2018 | Under contract | $269,000 | MRED MLS |
| — | Last price change | $275,000 | MRED MLS |
| 11 Apr, 2018 | Listed for sale | $275,000 | MRED MLS |
Sorry, we are updating photos, please update this page in 15 minutes
Room Specifics
All Bedroom Info:
Total Bedrooms: 3
Bedrooms Above Ground: 3
Bedrooms Below Ground: 0
Total Bedrooms: 3
Bedrooms Above Ground: 3
Bedrooms Below Ground: 0
Second Bedroom Info:
Dimensions: —
Location: —Dimensions: —
Floor Type: Carpet
Third Bedroom Info:
Dimensions: —
Location: —Dimensions: —
Floor Type: Carpet
Bathroom Info:
Full Bathrooms: 2
Partial Bathrooms: 0Full Bathrooms: 2
Bathroom Amenities: —
Bathroom in Basement: —
Dining Room Info:
Dimensions: —
Location: —Dimensions: —
Floor Type: Carpet
Kitchen Info:
Dimensions: —
Location: —Dimensions: —
Floor Type: Wood Laminate
Features: Eating Area-Table Space
Laundry Room Info:
Dimensions: —
Location: —Dimensions: —
Floor Type: Ceramic Tile
Living Room Info:
Dimensions: —
Location: —Dimensions: —
Floor Type: Carpet
Family Room Info:
Dimensions: —
Location: —Dimensions: —
Floor Type: Ceramic Tile
Additional Rooms Info:
Rooms: No additional rooms
Basement: NoneRooms: No additional rooms
Other Specifics
| 2 | |
| Concrete Perimeter | |
| Garage | |
| — | |
| — | |
| — | |
| Deck | |
| Cul-De-Sac, Fenced Yard, Irregular Lot, Pond(s), Water View | |
| 39X77X9X70X67 | |
| — | |
| — | |
| Vaulted/Cathedral Ceilings | |
| Range, Dishwasher, Refrigerator | |
| Not in DB | |
| — | |
| — | |
| — |
Tax History
| Year | Property Taxes |
|---|---|
| 2016 | $3,486 |
| 2018 | $3,849 |
Contact Agent
Nearby Similar Homes
700 58th Street, Westmont, Illinois 60559
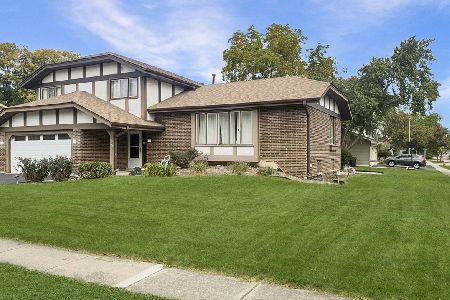
For Sale
$589,000
3 beds / 2.1 baths / 2,200 ft2
Single Family / Built: 1977
5
5632 Fairview Avenue, Downers Grove, Illinois 60516
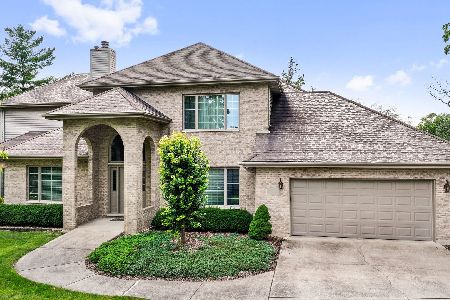
For Sale
$949,900
3 beds / 3.0 baths / 3,697 ft2
Single Family / Built: 1995
539
Nearby Sold Comparables
302 Elwood Court, Westmont, Illinois 60559

Sold
$269,000
3 beds / 2.0 baths / 1,808 ft2
Single Family / Built: 1984
3124
301 Elwood Court, Westmont, Illinois 60559

Sold
$339,900
4 beds / 2.0 baths / 1,808 ft2
Single Family / Built: 1985
1163
305 Elwood Court, Westmont, Illinois 60559
Sold
$258,000
3 beds / 2.0 baths / 1,630 ft2
Single Family / Built: 1985
2555
Contact Agent
Listing Provided By
Berkshire Hathaway HomeServices KoenigRubloff
