

302 Grand Ridge Road, St Charles, Illinois 60175
Subdivision > Harvest Hills
Sorry, we are updating photos, please update this page in 15 minutes
$150,000
|
Sold
|
|
| Status: | Closed |
| Sqft: | 1,546 |
| Cost/Sqft: | $103 |
| Beds: | 2 |
| Baths: | 3 |
| Year Built: | 2000 |
| Property Taxes: | $4,198 |
| Days On Market: | 6004 |
| Lot Size: | 0,00 |
Description
Stylish Open Flr Plan, 2-Stry Family Rm w/Hardwood Floors & Cozy Natural Stone Fireplace. Large Kitchen with Oak Cabinets, Closet Pantry, Tile Flr. Dining Room w/Hardwood Flr & Sliding glass doors to Patio. Vaulted Master Suite w/Double Closets & Full Bath. Loft Area Overlooks Fam Rm. Lots of Windows! Close to Parks, Tennis Courts, Shopping. Please allow time for Lender approval.
Property Specifics
| Condos/Townhomes | |
| — | |
| — | |
| 2000 | |
| None | |
| Aluminum/Vinyl/Steel Siding | |
| Asphalt | |
| PRAIRIE SM | |
| No | |
| — |
| Kane | |
| Harvest Hills | |
| 141 / Monthly | |
| Insurance, Lawn Care, Snow Removal | |
| Public | |
| Public Sewer, Sewer-Storm | |
| Central Air | |
| Natural Gas, Forced Air | |
| 07538149 | |
| 0932128057 |
Property History
| DATE: | EVENT: | PRICE: | SOURCE: |
|---|---|---|---|
| 10 Jan, 2011 | Sold | $150,000 | MRED MLS |
| 2 Sep, 2010 | Under contract | $159,900 | MRED MLS |
| — | Last price change | $174,900 | MRED MLS |
| 25 May, 2010 | Listed for sale | $182,900 | MRED MLS |
| 2 Apr, 2018 | Sold | $190,000 | MRED MLS |
| 13 Feb, 2018 | Under contract | $199,000 | MRED MLS |
| 10 Feb, 2018 | Listed for sale | $199,000 | MRED MLS |
Sorry, we are updating photos, please update this page in 15 minutes
Room Specifics
All Bedroom Info:
Total Bedrooms: 2
Bedrooms Above Ground: 2
Bedrooms Below Ground: 0
Total Bedrooms: 2
Bedrooms Above Ground: 2
Bedrooms Below Ground: 0
Second Bedroom Info:
Dimensions: —
Location: —Dimensions: —
Floor Type: Carpet
Bathroom Info:
Full Bathrooms: 3
Partial Bathrooms: 1Full Bathrooms: 3
Bathroom Amenities: —
Bathroom in Basement: 0
Dining Room Info:
Dimensions: —
Location: —Dimensions: —
Floor Type: Hardwood
Kitchen Info:
Dimensions: —
Location: —Dimensions: —
Floor Type: Ceramic Tile
Features: Pantry-Closet
Laundry Room Info:
Dimensions: —
Location: —Dimensions: —
Floor Type: Vinyl
Living Room Info:
Dimensions: —
Location: —Dimensions: —
Floor Type: Other
Family Room Info:
Dimensions: —
Location: —Dimensions: —
Floor Type: Hardwood
Additional Rooms Info:
Rooms: Foyer, Loft
Basement: NoneRooms: Foyer, Loft
Other Specifics
| 2 | |
| Concrete Perimeter | |
| Garage | |
| — | |
| — | |
| — | |
| Patio, Storms/Screens | |
| Common Grounds | |
| COMMON | |
| — | |
| Full | |
| Vaulted/Cathedral Ceilings, Hardwood Floors, Laundry Hook-Up in Unit | |
| Range, Dishwasher, Refrigerator, Washer, Dryer | |
| Not in DB | |
| — | |
| Bike Room/Bike Trails, Park | |
| Gas Log, Gas Starter |
Tax History
| Year | Property Taxes |
|---|---|
| 2011 | $4,198 |
| 2018 | $4,511 |
Contact Agent
Nearby Similar Homes
231 Grand Ridge Road, St Charles, Illinois 60175
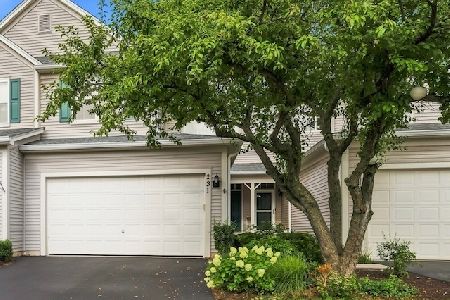
For Sale
$349,900
2 beds / 1.1 baths / 1,546 ft2
Condos/Townhomes / Built: 2000
85
2927 Pleasant Plains Drive, St Charles, Illinois 60175
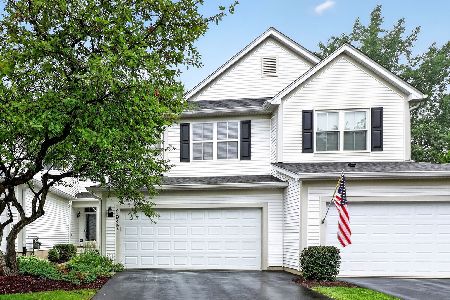
For Sale
$300,000
2 beds / 1.1 baths / 1,546 ft2
Condos/Townhomes / Built: 2001
41
184 Birch Lane, St Charles, Illinois 60175
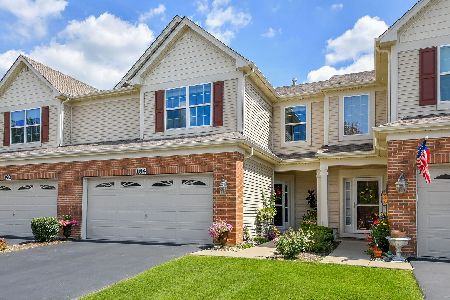
For Sale
$389,900
3 beds / 2.1 baths / 1,774 ft2
Condos/Townhomes / Built: 2015
26
Nearby Sold Comparables
264 Grand Ridge Road, St Charles, Illinois 60175

Sold
$204,900
2 beds / 1.1 baths / 1,546 ft2
Condos/Townhomes / Built: 2000
7235
302 Grand Ridge Rd, St Charles, Illinois 60175
Sold
$219,900
2 beds / 2.1 baths / 1,546 ft2
Condos/Townhomes / Built: 2000
7380
312 Grand Ridge Road, St Charles, Illinois 60175
Sold
$130,000
2 beds / 1.1 baths / 1,462 ft2
Condos/Townhomes / Built: 2000
5674
273 Tower Hill Road, St Charles, Illinois 60174
Sold
$149,900
2 beds / 2.1 baths / 2,000 ft2
Condos/Townhomes / Built: 2000
5270
248 Grand Ridge Road, St Charles, Illinois 60175
Sold
$179,800
2 beds / 2.1 baths / 1,868 ft2
Condos/Townhomes / Built: 2001
4972
Contact Agent
Listing Provided By
Keller Williams Fox Valley Rea
