

302 Miller Street, Beecher, Illinois 60401
Sorry, we are updating photos, please update this page in 15 minutes
$190,000
|
Sold
|
|
| Status: | Closed |
| Sqft: | 2,000 |
| Cost/Sqft: | $97 |
| Beds: | 3 |
| Baths: | 2 |
| Year Built: | 1987 |
| Property Taxes: | $6,717 |
| Days On Market: | 4402 |
| Lot Size: | 0,00 |
Description
Open Split Floor Plan w/ Cathedral Ceilings Overlooking Hole #8! Gorgeous updated kitchen features custom cabinetry, 2 pantries, hardwood flooring, 2 sided fireplace, breakfast bar & tiled backsplash. Roof 2012. Water Heater 2012. Finished Basement w/ Family Room and Ample Storage. Master Suite Features Whirlpool Tub & Separate Shower. Well Maintained Home-Move-In Condition-Call Today!
Property Specifics
| Single Family | |
| — | |
| Ranch | |
| 1987 | |
| Partial | |
| Brick, Cedar | |
| Asphalt | |
| — | |
| No | |
| — |
| Will | |
| — | |
| 0 / Not Applicable | |
| None | |
| Public | |
| Public Sewer | |
| Central Air | |
| Natural Gas, Forced Air | |
| 08747165 | |
| 2222164020300000 |
Nearby Schools
| NAME: | DISTRICT: | DISTANCE: | |
|---|---|---|---|
|
Grade School
Beecher Elementary School |
200U | — | |
|
Middle School
Beecher Junior High School |
200U | Not in DB | |
|
High School
Beecher High School |
200U | Not in DB | |
Property History
| DATE: | EVENT: | PRICE: | SOURCE: |
|---|---|---|---|
| 29 May, 2015 | Sold | $190,000 | MRED MLS |
| 30 Mar, 2015 | Under contract | $193,000 | MRED MLS |
| — | Last price change | $198,000 | MRED MLS |
| 6 Oct, 2014 | Listed for sale | $198,000 | MRED MLS |
| 29 May, 2026 | Sold | $360,000 | MRED MLS |
| 1 May, 2026 | Under contract | $375,000 | MRED MLS |
| 9 Apr, 2026 | Listed for sale | $375,000 | MRED MLS |
Sorry, we are updating photos, please update this page in 15 minutes
Room Specifics
All Bedroom Info:
Total Bedrooms: 3
Bedrooms Above Ground: 3
Bedrooms Below Ground: 0
Total Bedrooms: 3
Bedrooms Above Ground: 3
Bedrooms Below Ground: 0
Second Bedroom Info:
Dimensions: —
Location: —Dimensions: —
Floor Type: Carpet
Third Bedroom Info:
Dimensions: —
Location: —Dimensions: —
Floor Type: Carpet
Bathroom Info:
Full Bathrooms: 2
Partial Bathrooms: 0Full Bathrooms: 2
Bathroom Amenities: Whirlpool, Separate Shower
Bathroom in Basement: 0
Dining Room Info:
Dimensions: —
Location: —Dimensions: —
Floor Type: Hardwood
Kitchen Info:
Dimensions: —
Location: —Dimensions: —
Floor Type: Hardwood
Features: Eating Area-Breakfast Bar, Eating Area-Table Space, Pantry-Closet
Living Room Info:
Dimensions: —
Location: —Dimensions: —
Floor Type: Carpet
Family Room Info:
Dimensions: —
Location: —Dimensions: —
Floor Type: Carpet
Additional Rooms Info:
Rooms: No additional rooms
Basement: PartialRooms: No additional rooms
Other Specifics
| 2.5 | |
| Concrete Perimeter | |
| Garage | |
| — | |
| — | |
| — | |
| Deck, Patio, Storms/Screens | |
| Golf Course Lot, Landscaped | |
| 98X136 | |
| Full,Unfinished | |
| Full | |
| Vaulted/Cathedral Ceilings, Hardwood Floors, First Floor Bedroom, First Floor Laundry, First Floor Full Bath | |
| Range, Microwave, Dishwasher, Freezer, Washer, Dryer, Disposal | |
| Not in DB | |
| Clubhouse, Sidewalks, Street Lights, Street Paved | |
| — | |
| Double Sided |
Tax History
| Year | Property Taxes |
|---|---|
| 2015 | $6,717 |
| 2026 | $7,837 |
Contact Agent
Nearby Similar Homes
270 Aspen Drive, Beecher, Illinois 60401

For Sale
$425,000
4 beds / 2.1 baths / 2,400 ft2
Single Family / Built: 2025
614
531 Penfield Street, Beecher, Illinois 60401

For Sale
$225,000
4 beds / 2.0 baths / 2,480 ft2
Single Family / Built: —
103
528 Penfield Street, Beecher, Illinois 60401
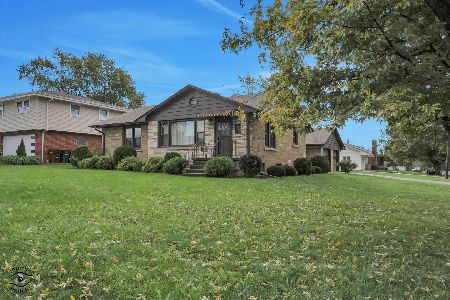
For Sale
$270,000
2 beds / 1.0 baths / 1,191 ft2
Single Family / Built: 1952
53
406 Dixie Highway, Beecher, Illinois 60401
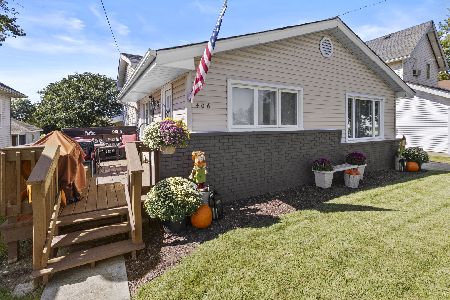
For Sale
$320,000
3 beds / 2.0 baths / 1,626 ft2
Single Family / Built: 1971
31
617 Penfield Street, Beecher, Illinois 60401

For Sale
$325,000
4 beds / 2.0 baths / 2,304 ft2
Single Family / Built: 1906
82
Nearby Sold Comparables
302 Miller Street, Beecher, Illinois 60401
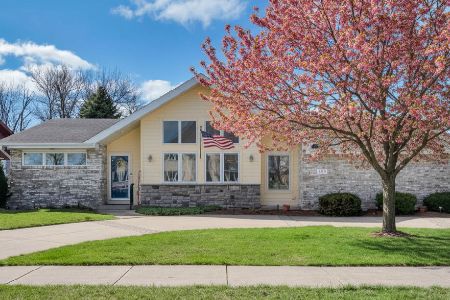
Sold
$375,000
3 beds / 2.0 baths / 2,000 ft2
Single Family / Built: 1987
199
312 Miller Street, Beecher, Illinois 60401

Sold
$247,500
3 beds / 2.0 baths / 2,400 ft2
Single Family / Built: 2005
6346
300 Miller Street, Beecher, Illinois 60401
Sold
$219,500
3 beds / 3.0 baths / 2,400 ft2
Single Family / Built: 1987
5015
322 Miller Street, Beecher, Illinois 60401
Sold
$299,000
4 beds / 2.1 baths / 2,600 ft2
Single Family / Built: 2005
2617
283 Miller Street, Beecher, Illinois 60401
Sold
$210,000
3 beds / 3.0 baths / 2,700 ft2
Single Family / Built: 1994
3901
283 Miller Street, Beecher, Illinois 60401
Sold
$223,900
3 beds / 3.0 baths / 2,700 ft2
Single Family / Built: 1994
2472
Contact Agent
Listing Provided By
McColly Bennett Real Estate
