

302 Owsley Street, Chenoa, Illinois 61726
Subdivision > Not Applicable
Sorry, we are updating photos, please update this page in 15 minutes
$154,500
|
Sold
|
|
| Status: | Closed |
| Sqft: | 1,839 |
| Cost/Sqft: | $84 |
| Beds: | 4 |
| Baths: | 2 |
| Year Built: | 1909 |
| Property Taxes: | $2,220 |
| Days On Market: | 2701 |
| Lot Size: | 0,32 |
Property Specifics
| Single Family | |
| — | |
| Traditional | |
| 1909 | |
| Full | |
| Aluminum Siding | |
| Asphalt | |
| — | |
| No | |
| 0.32 |
| Mc Lean | |
| Not Applicable | |
| 0 / Not Applicable | |
| None | |
| Public | |
| Public Sewer | |
| Central Air | |
| Natural Gas, Forced Air | |
| 10421842 | |
| 0302453008 |
Nearby Schools
| NAME: | DISTRICT: | DISTANCE: | |
|---|---|---|---|
|
Grade School
Prairie Central Elementary |
8 | — | |
|
Middle School
Prairie Central Jr High |
8 | Not in DB | |
|
High School
Prairie Central High School |
8 | Not in DB | |
Property History
| DATE: | EVENT: | PRICE: | SOURCE: |
|---|---|---|---|
| 15 Aug, 2019 | Sold | $154,500 | MRED MLS |
| 20 Jun, 2019 | Under contract | $154,500 | MRED MLS |
| 18 Jun, 2019 | Listed for sale | $154,500 | MRED MLS |
Sorry, we are updating photos, please update this page in 15 minutes
Room Specifics
All Bedroom Info:
Total Bedrooms: 4
Bedrooms Above Ground: 4
Bedrooms Below Ground: 0
Total Bedrooms: 4
Bedrooms Above Ground: 4
Bedrooms Below Ground: 0
Second Bedroom Info:
Dimensions: —
Location: —Dimensions: —
Floor Type: Carpet
Fourth Bedroom Info:
Dimensions: —
Location: —Dimensions: —
Floor Type: Carpet
Bathroom Info:
Full Bathrooms: 2
Partial Bathrooms: 1Full Bathrooms: 2
Bathroom Amenities: —
Bathroom in Basement: 1
Dining Room Info:
Dimensions: —
Location: —Dimensions: —
Floor Type: Carpet
Kitchen Info:
Dimensions: —
Location: —Dimensions: —
Floor Type: Vinyl
Living Room Info:
Dimensions: —
Location: —Dimensions: —
Floor Type: Carpet
Additional Rooms Info:
Rooms: Foyer
Basement: FullRooms: Foyer
Other Specifics
| 2 | |
| Block | |
| Garage, Space/s | |
| — | |
| — | |
| — | |
| Deck, Porch, Outdoor Grill, Workshop | |
| Corner Lot, Rear of Lot, Mature Trees | |
| 100X139 | |
| Pull Down Stair,Unfinished | |
| — | |
| Hardwood Floors | |
| — | |
| Not in DB | |
| — | |
| — | |
| — |
Tax History
| Year | Property Taxes |
|---|---|
| 2019 | $2,220 |
Contact Agent
Nearby Similar Homes
117 Clark Street, Chenoa, Illinois 61726
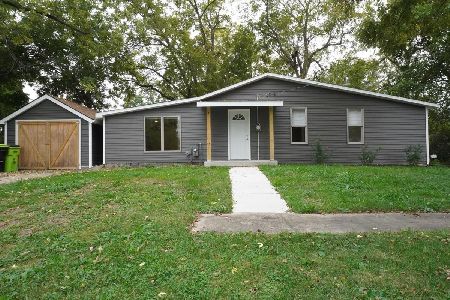
For Sale
$145,000
2 beds / 1.0 baths / 1,056 ft2
Single Family / Built: 1899
20
507 Commercial Street, Chenoa, Illinois 61726
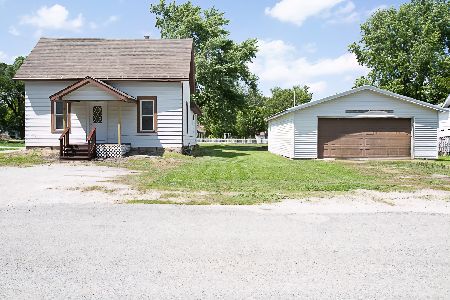
For Sale
$115,000
2 beds / 1.0 baths / 824 ft2
Single Family / Built: 1879
32
Nearby Sold Comparables




Contact Agent
Listing Provided By
Coldwell Banker The Real Estate Group
