

302 Summit Drive, Tower Lakes, Illinois 60010
Subdivision > Tower Lakes
Sorry, we are updating photos, please update this page in 15 minutes
$485,000
|
Sold
|
|
| Status: | Closed |
| Sqft: | 3,822 |
| Cost/Sqft: | $135 |
| Beds: | 4 |
| Baths: | 4 |
| Year Built: | 1934 |
| Property Taxes: | $10,307 |
| Days On Market: | 4251 |
| Lot Size: | 0,00 |
Description
Artistic blend of cottage and traditional along with a Pottery Barn flair makes this a truly special home. It features the warmth of wood, cozy fireplaces, quaint sun room and natural stone patio with lake views. Fresh decor throughout, spacious rooms, great workshop and storage. Situated on a private, peaceful wooded lot with treetop views of the lake.Close to playground, boat launch, lake. Swim, boat, fish!
Property Specifics
| Single Family | |
| — | |
| Cottage | |
| 1934 | |
| Full, English | |
| Vinyl Siding | |
| Asphalt | |
| CUSTOM | |
| No | |
| — |
| Lake | |
| Tower Lakes | |
| 450 / Annual | |
| Lake Rights | |
| Community Well | |
| Septic-Private | |
| Central Air | |
| Natural Gas, Forced Air, Baseboard | |
| 08857283 | |
| 13023090010000 |
Nearby Schools
| NAME: | DISTRICT: | DISTANCE: | |
|---|---|---|---|
|
Grade School
North Barrington Elementary Scho |
220 | — | |
|
Middle School
Barrington Middle School-station |
220 | Not in DB | |
|
High School
Barrington High School |
220 | Not in DB | |
Property History
| DATE: | EVENT: | PRICE: | SOURCE: |
|---|---|---|---|
| 30 Apr, 2015 | Sold | $485,000 | MRED MLS |
| 9 Mar, 2015 | Under contract | $515,000 | MRED MLS |
| 9 Mar, 2015 | Listed for sale | $515,000 | MRED MLS |
Sorry, we are updating photos, please update this page in 15 minutes
Room Specifics
All Bedroom Info:
Total Bedrooms: 4
Bedrooms Above Ground: 4
Bedrooms Below Ground: 0
Total Bedrooms: 4
Bedrooms Above Ground: 4
Bedrooms Below Ground: 0
Second Bedroom Info:
Dimensions: —
Location: —Dimensions: —
Floor Type: Carpet
Third Bedroom Info:
Dimensions: —
Location: —Dimensions: —
Floor Type: Hardwood
Fourth Bedroom Info:
Dimensions: —
Location: —Dimensions: —
Floor Type: Hardwood
Bathroom Info:
Full Bathrooms: 4
Partial Bathrooms: 1Full Bathrooms: 4
Bathroom Amenities: Double Sink
Bathroom in Basement: 1
Dining Room Info:
Dimensions: —
Location: —Dimensions: —
Floor Type: Hardwood
Kitchen Info:
Dimensions: —
Location: —Dimensions: —
Floor Type: Hardwood
Features: Eating Area-Breakfast Bar
Laundry Room Info:
Dimensions: —
Location: —Dimensions: —
Floor Type: Other
Living Room Info:
Dimensions: —
Location: —Dimensions: —
Floor Type: Hardwood
Family Room Info:
Dimensions: —
Location: —Dimensions: —
Floor Type: Carpet
Additional Rooms Info:
Rooms: Game Room, Storage, Sun Room, Workshop
Basement: Full, EnglishRooms: Game Room, Storage, Sun Room, Workshop
Other Specifics
| 2 | |
| Concrete Perimeter | |
| Garage | |
| — | |
| — | |
| — | |
| Balcony, Patio | |
| Water Rights, Water View, Wooded | |
| IRREGULAR | |
| — | |
| Full | |
| Hardwood Floors | |
| Double Oven, Range, Dishwasher, Refrigerator | |
| Not in DB | |
| Tennis Courts, Water Rights | |
| — | |
| Wood Burning |
Tax History
| Year | Property Taxes |
|---|---|
| 2015 | $10,307 |
Contact Agent
Nearby Similar Homes
121 Hills Drive, Tower Lakes, Illinois 60010
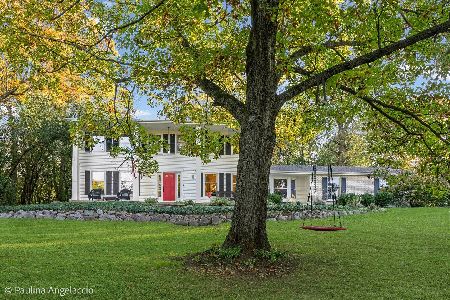
For Sale
$699,900
4 beds / 2.1 baths / 2,479 ft2
Single Family / Built: 1972
5
201 Devonshire Road, Tower Lakes, Illinois 60010
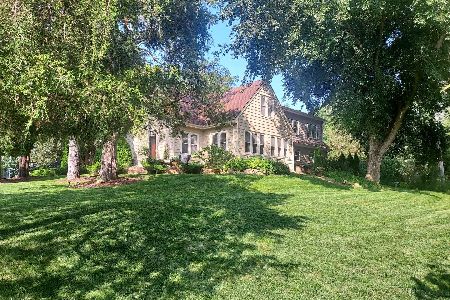
For Sale
$619,500
5 beds / 2.0 baths / 3,200 ft2
Single Family / Built: 1935
65
Nearby Sold Comparables
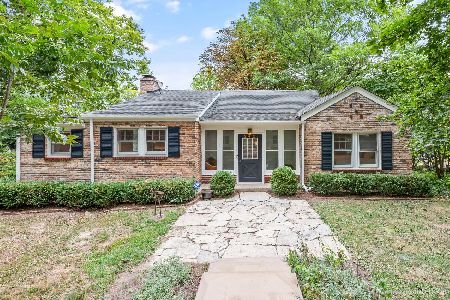
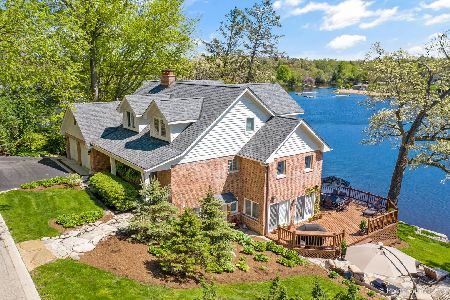
248 Lake Shore Drive, Tower Lakes, Illinois 60010

Sold
$299,000
4 beds / 2.0 baths / 1,700 ft2
Single Family / Built: 1955
3505
Contact Agent
Listing Provided By
Baird & Warner
