

30206 Fowler Circle, Warrenville, Illinois 60555
Subdivision > Cantera Village
Sorry, we are updating photos, please update this page in 15 minutes
$240,000
|
Sold
|
|
| Status: | Closed |
| Sqft: | 1,920 |
| Cost/Sqft: | $130 |
| Beds: | 3 |
| Baths: | 3 |
| Year Built: | 1996 |
| Property Taxes: | $4,721 |
| Days On Market: | 6224 |
| Lot Size: | 0,00 |
Description
Fresh - Updated - First Floor Master - 9' & Volume ceilings - New Paint, Carpet, Blinds, Lighting, Fixtures & more - White trim & Six Panel Doors - End unit w/Walls of Windows - Two bedrooms, Family Room/Loft plus extra 12 x 10 closet on Second Floor. 2 car garage w/ long driveway - Convenient to Expressway, Shopping, Restaurants, Movie Theater, 2 Train lines, Forest Preserve etc
Property Specifics
| Condos/Townhomes | |
| — | |
| — | |
| 1996 | |
| None | |
| Aluminum/Vinyl/Steel Siding, Brick | |
| Asphalt | |
| — | |
| No | |
| — |
| Du Page | |
| Cantera Village | |
| 203 / — | |
| Insurance, Exterior Maintenance, Lawn Care, Snow Removal | |
| Public | |
| Public Sewer | |
| Central Air | |
| Natural Gas, Forced Air | |
| 07366994 | |
| 0702207003 |
Nearby Schools
| NAME: | DISTRICT: | DISTANCE: | |
|---|---|---|---|
|
Grade School
Bower Elementary School |
200 | — | |
|
Middle School
Hubble Middle School |
200 | Not in DB | |
|
High School
Wheaton Warrenville South H S |
200 | Not in DB | |
Property History
| DATE: | EVENT: | PRICE: | SOURCE: |
|---|---|---|---|
| 23 Mar, 2010 | Sold | $240,000 | MRED MLS |
| 17 Feb, 2010 | Under contract | $249,900 | MRED MLS |
| 27 Oct, 2009 | Listed for sale | $249,900 | MRED MLS |
Sorry, we are updating photos, please update this page in 15 minutes
Room Specifics
All Bedroom Info:
Total Bedrooms: 3
Bedrooms Above Ground: 3
Bedrooms Below Ground: 0
Total Bedrooms: 3
Bedrooms Above Ground: 3
Bedrooms Below Ground: 0
Second Bedroom Info:
Dimensions: —
Location: —Dimensions: —
Floor Type: Carpet
Third Bedroom Info:
Dimensions: —
Location: —Dimensions: —
Floor Type: Carpet
Bathroom Info:
Full Bathrooms: 3
Partial Bathrooms: 1Full Bathrooms: 3
Bathroom Amenities: Double Sink
Bathroom in Basement: 0
Dining Room Info:
Dimensions: —
Location: —Dimensions: —
Floor Type: Carpet
Kitchen Info:
Dimensions: —
Location: —Dimensions: —
Floor Type: Vinyl
Features: Eating Area-Table Space
Living Room Info:
Dimensions: —
Location: —Dimensions: —
Floor Type: Carpet
Additional Rooms Info:
Rooms: Den, Great Room, Loft, Utility Room-1st Floor, Walk In Closet
Basement: NoneRooms: Den, Great Room, Loft, Utility Room-1st Floor, Walk In Closet
Other Specifics
| 2 | |
| Concrete Perimeter | |
| Garage | |
| — | |
| — | |
| — | |
| Patio, Storms/Screens, End Unit | |
| Common Grounds, Cul-De-Sac, Landscaped | |
| COMMON | |
| — | |
| Full | |
| Vaulted/Cathedral Ceilings, First Floor Bedroom, Laundry Hook-Up in Unit, Storage | |
| Range, Dishwasher, Refrigerator, Washer, Dryer, Disposal | |
| Not in DB | |
| — | |
| None | |
| Attached Fireplace Doors/Screen, Gas Starter |
Tax History
| Year | Property Taxes |
|---|---|
| 2010 | $4,721 |
Contact Agent
Nearby Similar Homes
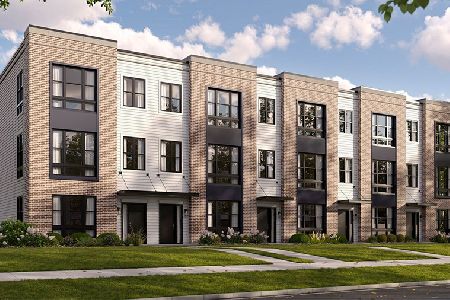
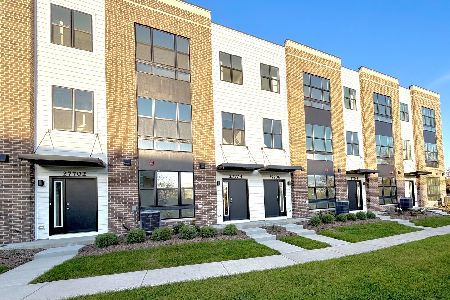
32601 Fowler Circle, Warrenville, Illinois 60555
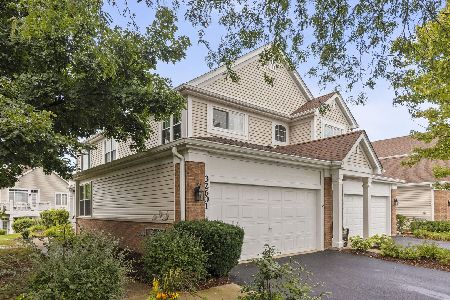
For Sale
$335,000
2 beds / 2.0 baths / 1,408 ft2
Condos/Townhomes / Built: 1996
61
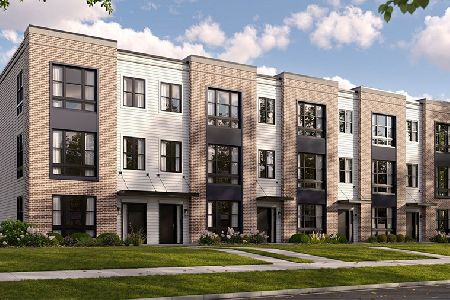
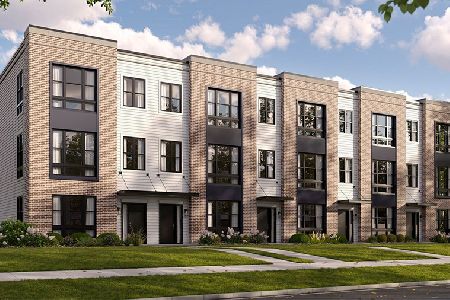
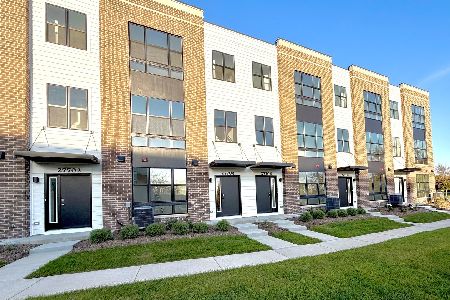
Nearby Sold Comparables
30206 Fowler Circle, Warrenville, Illinois 60555

Sold
$449,000
3 beds / 2.1 baths / 1,920 ft2
Condos/Townhomes / Built: 1996
593
30301 Fowler Circle, Warrenville, Illinois 60555

Sold
$234,000
2 beds / 2.0 baths / 1,408 ft2
Condos/Townhomes / Built: 1998
2966
30402 Fowler Circle, Warrenville, Illinois 60555
Sold
$244,000
2 beds / 2.0 baths / 1,605 ft2
Condos/Townhomes / Built: 1997
3206
31105 Carpenter Court, Warrenville, Illinois 60555
Sold
$259,900
2 beds / 2.1 baths / 2,110 ft2
Condos/Townhomes / Built: 1998
6742
30905 Carpenter Court, Warrenville, Illinois 60555
Sold
$210,000
2 beds / 2.0 baths / 1,408 ft2
Condos/Townhomes / Built: 1998
3673
Contact Agent
Listing Provided By
john greene Realtor
