

3021 Huntington Drive, Belvidere, Illinois 61008
Sorry, we are updating photos, please update this page in 15 minutes
$137,000
|
Sold
|
|
| Status: | Closed |
| Sqft: | 2,345 |
| Cost/Sqft: | $72 |
| Beds: | 3 |
| Baths: | 3 |
| Year Built: | 2011 |
| Property Taxes: | $6,374 |
| Days On Market: | 5267 |
| Lot Size: | 0,28 |
Description
Custom new construction, easy I90 access. 2300+ sq ft great room concept, tray ceilings w/back lighting in DR, LR & MBdr. Double sided fireplace, built-in entertainment center. Cook's dream kitchen, large center island, counter space galore. First floor laundry. Master suite w/soaker tub, 5 ft shower and walk-in closet. Full bsmt framed to finish 3 escape windows. All offers by sealed bid opening July 31st at 2:00
Property Specifics
| Single Family | |
| — | |
| Ranch | |
| 2011 | |
| Full | |
| Vinyl Siding, Brick | |
| Asphalt | |
| — | |
| No | |
| 0.28 |
| Boone | |
| — | |
| 0 / Not Applicable | |
| None | |
| Public | |
| Public Sewer | |
| Central Air | |
| Natural Gas, Forced Air | |
| 08096784 | |
| 0631481007 |
Nearby Schools
| NAME: | DISTRICT: | DISTANCE: | |
|---|---|---|---|
|
Grade School
Meehan Elementary School |
100 | — | |
|
Middle School
Belvidere South Middle School |
100 | Not in DB | |
|
High School
Belvidere High School |
100 | Not in DB | |
Property History
| DATE: | EVENT: | PRICE: | SOURCE: |
|---|---|---|---|
| 21 Aug, 2012 | Sold | $137,000 | MRED MLS |
| 2 Aug, 2012 | Under contract | $169,900 | MRED MLS |
| 20 Jun, 2012 | Listed for sale | $169,900 | MRED MLS |
Sorry, we are updating photos, please update this page in 15 minutes
Room Specifics
All Bedroom Info:
Total Bedrooms: 3
Bedrooms Above Ground: 3
Bedrooms Below Ground: 0
Total Bedrooms: 3
Bedrooms Above Ground: 3
Bedrooms Below Ground: 0
Second Bedroom Info:
Dimensions: —
Location: —Dimensions: —
Floor Type: Carpet
Third Bedroom Info:
Dimensions: —
Location: —Dimensions: —
Floor Type: Carpet
Bathroom Info:
Full Bathrooms: 3
Partial Bathrooms: 1Full Bathrooms: 3
Bathroom Amenities: Separate Shower, Soaking Tub
Bathroom in Basement: 0
Dining Room Info:
Dimensions: —
Location: —Dimensions: —
Floor Type: Wood Laminate
Kitchen Info:
Dimensions: —
Location: —Dimensions: —
Floor Type: Wood Laminate
Features: Island, Pantry-Butler
Living Room Info:
Dimensions: —
Location: —Dimensions: —
Floor Type: Carpet
Additional Rooms Info:
Rooms: Foyer
Basement: FullRooms: Foyer
Other Specifics
| 2 | |
| Concrete Perimeter | |
| Garage | |
| — | |
| — | |
| — | |
| Deck | |
| — | |
| 82 X 150 X 82 X 150 | |
| Unfinished | |
| Full | |
| Wood Laminate Floors, Heated Floors, First Floor Bedroom, First Floor Laundry, First Floor Full Bath | |
| Range, Microwave, Dishwasher | |
| Not in DB | |
| Sidewalks, Street Lights, Street Paved | |
| — | |
| Double Sided |
Tax History
| Year | Property Taxes |
|---|---|
| 2012 | $6,374 |
Contact Agent
Nearby Similar Homes
2507 Ridgefield Drive, Belvidere, Illinois 61008
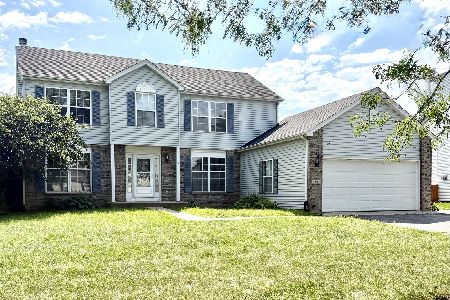
For Sale
$315,000
4 beds / 2.1 baths / 2,400 ft2
Single Family / Built: 1998
43
Nearby Sold Comparables
2993 Huntington Drive, Belvidere, Illinois 61008

Sold
$269,900
3 beds / 2.0 baths / 1,580 ft2
Single Family / Built: 2023
1016
3026 Huntington Drive, Belvidere, Illinois 61008
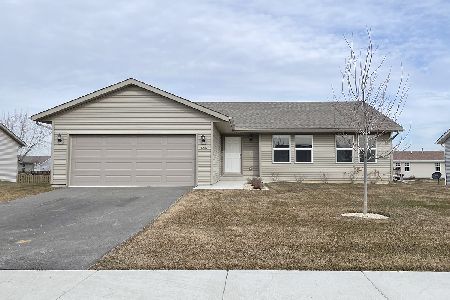
Sold
$279,900
3 beds / 2.0 baths / 1,580 ft2
Single Family / Built: 2023
1001
3021 Hiddengreen Drive, Belvidere, Illinois 61008

Sold
$172,500
3 beds / 2.1 baths / 2,934 ft2
Single Family / Built: 2008
2934
3051 Huntington Drive, Belvidere, Illinois 61008
Sold
$125,000
3 beds / 2.1 baths / 2,345 ft2
Single Family / Built: 2012
5267
3051 Huntington Drive, Belvidere, Illinois 61008
Sold
$219,500
3 beds / 3.1 baths / 5,024 ft2
Single Family / Built: 2012
3943
3021 Hiddengreen Drive, Belvidere, Illinois 61008
Sold
$129,900
3 beds / 2.1 baths / 2,934 ft2
Single Family / Built: 2008
4604
Contact Agent
Listing Provided By
Keller Williams Realty Signature
