

3022 Cookson Avenue, Elgin, Illinois 60124
Subdivision > Providence
Sorry, we are updating photos, please update this page in 15 minutes
$335,000
|
Sold
|
|
| Status: | Closed |
| Sqft: | 3,520 |
| Cost/Sqft: | $99 |
| Beds: | 4 |
| Baths: | 3 |
| Year Built: | 2005 |
| Property Taxes: | $10,681 |
| Days On Market: | 2613 |
| Lot Size: | 0,21 |
Description
WELCOME TO A WONDERFUL LIFESTYLE IN THE PROVIDENCE SUBDIVISION! THIS AMAZING HOME WITH TERRIFIC CURB APPEAL AND 3400 SQ FEET OF LIVING SPACE IS WAITING FOR YOU AND YOUR ENTIRE FAMILY TO COME AND ENJOY. AN EXCELLENT SCHOOL DISTRICT IF YOU ARE RAISING A FAMILY. CLOSE TO SHOPPING AND ENTERTAINMENT. THERE IS ALSO A ROUGH-IN PLUMBING FOR AN EXTRA BATHROOM LOCATED IN THE BASEMENT. YOU MUST COME AND SEE IT FOR YOURSELF.
Property Specifics
| Single Family | |
| — | |
| Contemporary | |
| 2005 | |
| Full | |
| Cedar, Wood Siding | |
| Asphalt | |
| WARWICK | |
| No | |
| 0.21 |
| Kane | |
| Providence | |
| — / Not Applicable | |
| None | |
| Public | |
| Public Sewer | |
| Central Air | |
| Natural Gas, Forced Air | |
| 10502941 | |
| 0618280010 |
Nearby Schools
| NAME: | DISTRICT: | DISTANCE: | |
|---|---|---|---|
|
Grade School
Country Trails Elementary School |
301 | — | |
|
Middle School
Prairie Knolls Middle School |
301 | Not in DB | |
|
High School
Central High School |
301 | Not in DB | |
Property History
| DATE: | EVENT: | PRICE: | SOURCE: |
|---|---|---|---|
| 9 Dec, 2019 | Sold | $335,000 | MRED MLS |
| 18 Oct, 2019 | Under contract | $349,900 | MRED MLS |
| 30 Aug, 2019 | Listed for sale | $349,900 | MRED MLS |
Sorry, we are updating photos, please update this page in 15 minutes
Room Specifics
All Bedroom Info:
Total Bedrooms: 4
Bedrooms Above Ground: 4
Bedrooms Below Ground: 0
Total Bedrooms: 4
Bedrooms Above Ground: 4
Bedrooms Below Ground: 0
Second Bedroom Info:
Dimensions: —
Location: —Dimensions: —
Floor Type: Carpet
Third Bedroom Info:
Dimensions: —
Location: —Dimensions: —
Floor Type: Carpet
Fourth Bedroom Info:
Dimensions: —
Location: —Dimensions: —
Floor Type: Carpet
Bathroom Info:
Full Bathrooms: 3
Partial Bathrooms: 1Full Bathrooms: 3
Bathroom Amenities: Whirlpool, Separate Shower, Double Sink
Bathroom in Basement: 0
Dining Room Info:
Dimensions: —
Location: —Dimensions: —
Floor Type: Hardwood
Kitchen Info:
Dimensions: —
Location: —Dimensions: —
Floor Type: Hardwood
Features: Eating Area-Breakfast Bar, Eating Area-Table Space
Laundry Room Info:
Dimensions: —
Location: —Dimensions: —
Floor Type: Vinyl
Living Room Info:
Dimensions: —
Location: —Dimensions: —
Floor Type: Hardwood
Family Room Info:
Dimensions: —
Location: —Dimensions: —
Floor Type: Carpet
Additional Rooms Info:
Rooms: Office, Loft
Basement: FullRooms: Office, Loft
Other Specifics
| 2 | |
| Concrete Perimeter | |
| Garage | |
| — | |
| — | |
| — | |
| Deck, Patio, Storms/Screens | |
| Fenced Yard | |
| 66X125 | |
| Unfinished | |
| Full | |
| Hardwood Floors, First Floor Laundry, Walk-In Closet(s) | |
| Double Oven, Range, Microwave, Dishwasher, Refrigerator, Washer, Dryer | |
| Not in DB | |
| Clubhouse, Sidewalks, Street Lights, Street Paved | |
| — | |
| Gas Starter |
Tax History
| Year | Property Taxes |
|---|---|
| 2019 | $10,681 |
Contact Agent
Nearby Similar Homes
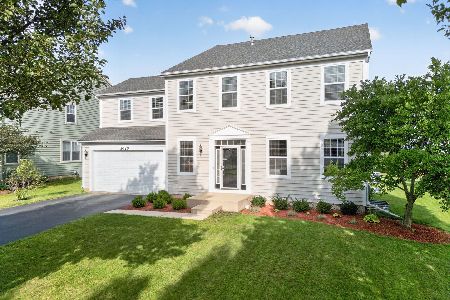
3042 Seekonk Avenue, Elgin, Illinois 60124
For Sale
$558,000
4 beds / 2.1 baths / 3,046 ft2
Single Family / Built: 2005
23
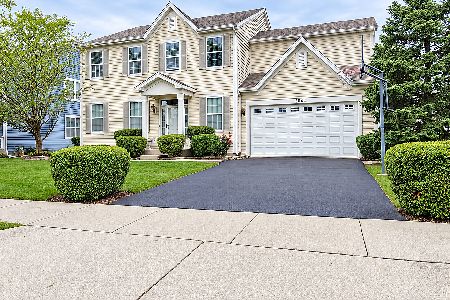
2877 Sarah Court, Elgin, Illinois 60124
For Sale
$469,900
4 beds / 3.1 baths / 2,561 ft2
Single Family / Built: 1997
68
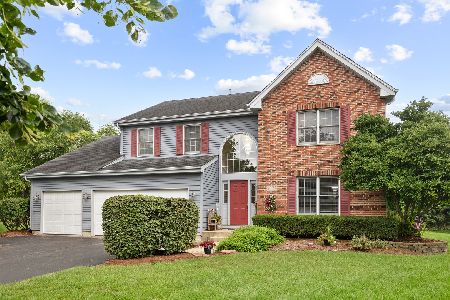
3628 Hyde Park Court, Elgin, Illinois 60124
For Sale
$360,000
2 beds / 2.1 baths / 1,500 ft2
Single Family / Built: 2019
30
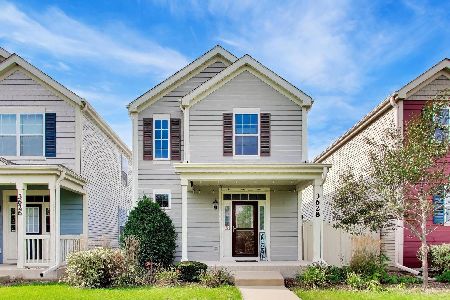
422 Amberside Drive, Elgin, Illinois 60124
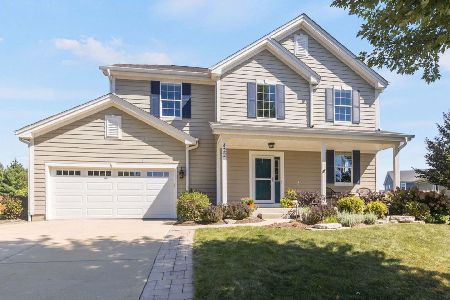
For Sale
$550,000
4 beds / 2.1 baths / 2,820 ft2
Single Family / Built: 2010
43
Nearby Sold Comparables
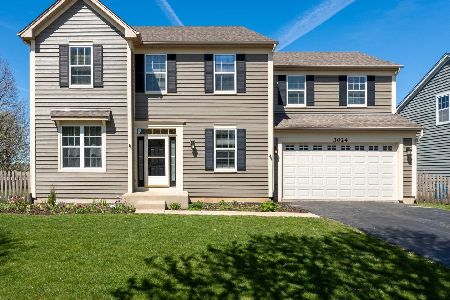
3021 Cookson Avenue, Elgin, Illinois 60124

Sold
$239,900
4 beds / 2.1 baths / 0 ft2
Single Family / Built: 2005
4402
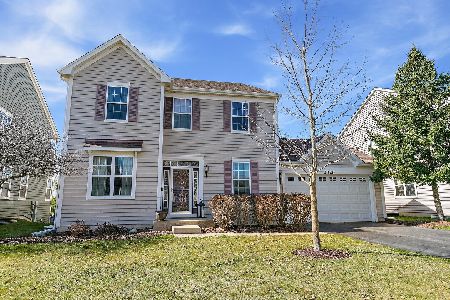
3028 Cookson Avenue, Elgin, Illinois 60124
Sold
$380,000
4 beds / 2.1 baths / 2,825 ft2
Single Family / Built: 2004
1954
3014 Cookson Avenue, Elgin, Illinois 60124
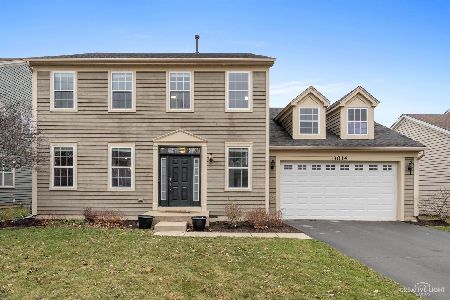
Sold
$394,900
4 beds / 2.1 baths / 2,946 ft2
Single Family / Built: 2005
1668
Contact Agent
Listing Provided By
Realty Executives Advance
