

422 Amberside Drive, Elgin, Illinois 60124
$550,000
|
For Sale
|
|
| Status: | New |
| Sqft: | 2,820 |
| Cost/Sqft: | $195 |
| Beds: | 4 |
| Baths: | 3 |
| Year Built: | 2010 |
| Property Taxes: | $11,974 |
| Lot Size: | 0,00 |
Description
422 Amberside Drive is Beautiful Inside & Out! As you enter this home, you will notice the distinctive arched doorways, nine foot ceilings and open floor plan. The kitchen is well appointed with stainless steel appliances, a walk-in pantry and spacious vaulted dinette surrounded by windows, overlooking the picture perfect backyard! The adjoining family room is ideal for family gatherings, plus there is a drop zone area that offers garage access, built-in cabinets and coat hooks. Upstairs are four generous bedrooms including the master with a beautifully remodeled en suite bathroom as well as walk-in, his & her closets. Completing the second level living quarters is a conveniently located laundry room with a newer washer and dryer. The unfinished basement offers great potential with eight foot ceilings, full egress windows and roughed-in plumbing for a future bathroom. Out back, the fully fenced yard features a brick-paver patio with low-voltage lighting, a fire pit, plus a natural gas line for your grill. The property is framed by mature trees, flowering shrubs and the most perfect custom carriage house shed with concrete floor. Recent upgrades include a new roof (2021), oversized downspouts, new luxury vinyl flooring, freshly painted kitchen and family room, plus added attic insulation. Located near a park with school bus pickup down the street and convenient to Randall Rd, Route 20 and I-90!
Property Specifics
| Single Family | |
| — | |
| — | |
| 2010 | |
| — | |
| Sterling | |
| No | |
| — |
| Kane | |
| Sandy Creek | |
| 300 / Annual | |
| — | |
| — | |
| — | |
| 12753016 | |
| 0607471007 |
Nearby Schools
| NAME: | DISTRICT: | DISTANCE: | |
|---|---|---|---|
|
Grade School
Country Trails Elementary School |
301 | — | |
|
Middle School
Prairie Knolls Middle School |
301 | Not in DB | |
|
High School
Central High School |
301 | Not in DB | |
Room Specifics
Total Bedrooms: 4
Bedrooms Above Ground: 4
Bedrooms Below Ground: 0
Dimensions: —
Floor Type: —
Dimensions: —
Floor Type: —
Dimensions: —
Floor Type: —
Full Bathrooms: 3
Bathroom Amenities: Separate Shower,Double Sink,Soaking Tub
Bathroom in Basement: 0
Rooms: —
Basement Description: —
Other Specifics
| 2.5 | |
| — | |
| — | |
| — | |
| — | |
| 73 x 175 x 82 x 155 | |
| — | |
| — | |
| — | |
| — | |
| Not in DB | |
| — | |
| — | |
| — | |
| — |
Contact Agent
Nearby Similar Homes
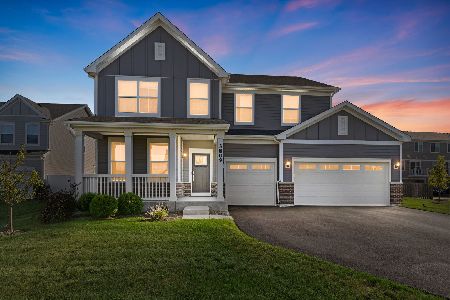
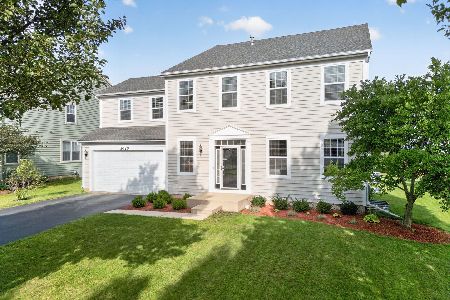
Nearby Sold Comparables

Contact Agent
Listing Provided By
Coldwell Banker Realty
