

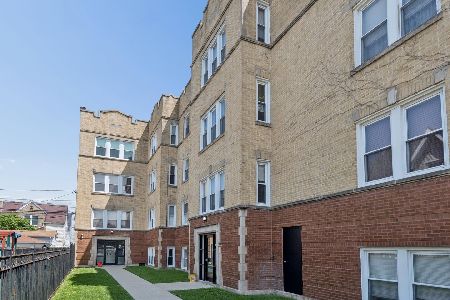
3025 California Avenue, Avondale, Chicago, Illinois 60618
Sorry, we are updating photos, please update this page in 15 minutes
$381,500
|
Sold
|
|
| Status: | Closed |
| Sqft: | 1,604 |
| Cost/Sqft: | $249 |
| Beds: | 3 |
| Baths: | 2 |
| Year Built: | 2007 |
| Property Taxes: | $5,824 |
| Days On Market: | 4586 |
| Lot Size: | 0,00 |
Description
Beautifully appointed 3bed/2bth condo w/smart floor plan! Gracious formal entryway that leads to spacious easy living! Large bedrooms, marble baths, kitchen has cherry, stainless, granite & glass backsplash as well as a pantry*All hardwood*Walk directly out to completely private 1600+sqft deck w/grass! 2 garage spots & fireplace complete package! Building has elevator/workout rm*Close to 90/94, shopping & blue line!
Property Specifics
| Condos/Townhomes | |
| 4 | |
| — | |
| 2007 | |
| None | |
| — | |
| No | |
| — |
| Cook | |
| — | |
| 239 / Monthly | |
| Water,Insurance,Exterior Maintenance,Scavenger,Snow Removal | |
| Lake Michigan | |
| Sewer-Storm | |
| 08545909 | |
| 13252100431002 |
Property History
| DATE: | EVENT: | PRICE: | SOURCE: |
|---|---|---|---|
| 8 Feb, 2008 | Sold | $412,000 | MRED MLS |
| 8 Jan, 2008 | Under contract | $399,900 | MRED MLS |
| 8 Jan, 2008 | Listed for sale | $399,900 | MRED MLS |
| 16 Apr, 2014 | Sold | $381,500 | MRED MLS |
| 20 Mar, 2014 | Under contract | $399,900 | MRED MLS |
| 27 Feb, 2014 | Listed for sale | $399,900 | MRED MLS |
| 15 Dec, 2016 | Sold | $420,000 | MRED MLS |
| 10 Nov, 2016 | Under contract | $424,900 | MRED MLS |
| 19 Oct, 2016 | Listed for sale | $424,900 | MRED MLS |
| 23 Aug, 2019 | Sold | $485,000 | MRED MLS |
| 12 Jul, 2019 | Under contract | $499,000 | MRED MLS |
| 24 Jun, 2019 | Listed for sale | $499,000 | MRED MLS |
| 10 Jan, 2025 | Sold | $545,000 | MRED MLS |
| 11 Dec, 2024 | Under contract | $569,900 | MRED MLS |
| 2 Dec, 2024 | Listed for sale | $569,900 | MRED MLS |
Sorry, we are updating photos, please update this page in 15 minutes
Room Specifics
All Bedroom Info:
Total Bedrooms: 3
Bedrooms Above Ground: 3
Bedrooms Below Ground: 0
Total Bedrooms: 3
Bedrooms Above Ground: 3
Bedrooms Below Ground: 0
Second Bedroom Info:
Dimensions: —
Location: —Dimensions: —
Floor Type: Hardwood
Third Bedroom Info:
Dimensions: —
Location: —Dimensions: —
Floor Type: Hardwood
Bathroom Info:
Full Bathrooms: 2
Partial Bathrooms: 0Full Bathrooms: 2
Bathroom Amenities: Separate Shower,Double Sink
Bathroom in Basement: 0
Additional Rooms Info:
Rooms: Pantry
Basement: NoneRooms: Pantry
Basement Description: None
Other Specifics
| 2 | |
| Concrete Perimeter | |
| Concrete | |
| Balcony | |
| — | |
| COMMON | |
| — | |
| Full | |
| Elevator, Hardwood Floors, Laundry Hook-Up in Unit | |
| Range, Microwave, Dishwasher, Refrigerator, Washer, Dryer, Disposal, Stainless Steel Appliance(s) | |
| Not in DB | |
| — | |
| — | |
| Elevator(s), Exercise Room, Storage, Security Door Lock(s) | |
| — |
Tax History
| Year | Property Taxes |
|---|---|
| 2014 | $5,824 |
| 2016 | $5,817 |
| 2019 | $7,161 |
| 2025 | $8,915 |
Contact Agent
Nearby Similar Homes
3025 California Avenue, Chicago, Illinois 60618
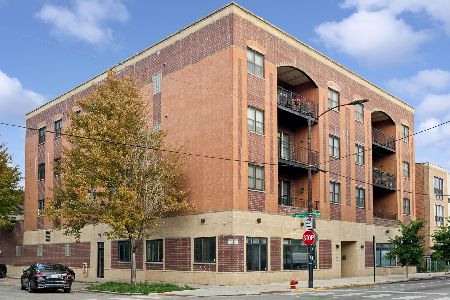
For Sale
$699,900
3 beds / 2.0 baths / 1,700 ft2
Condos/Townhomes / Built: 2009
2
2835 Wellington Avenue, Chicago, Illinois 60618
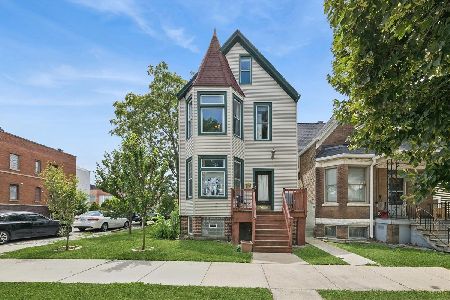
For Sale
$450,000
5 beds / 2.0 baths / 0 ft2
Condos/Townhomes / Built: 1899
57
2707 Belmont Avenue, Chicago, Illinois 60618
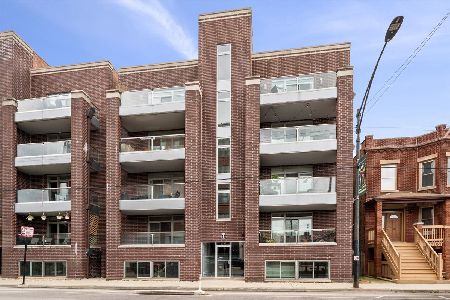
For Sale
$639,000
3 beds / 2.0 baths / 1,700 ft2
Condos/Townhomes / Built: 2017
3
2826 Talman Avenue, Chicago, Illinois 60618
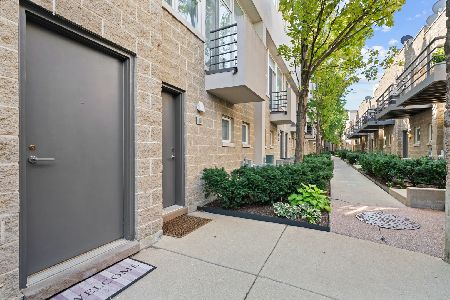
For Sale
$699,900
4 beds / 2.1 baths / 0 ft2
Condos/Townhomes / Built: 1999
23
2640 Logan Boulevard, Chicago, Illinois 60647

For Sale
$650,000
3 beds / 2.0 baths / 2,778 ft2
Condos/Townhomes / Built: 1923
15
3042 Diversey Avenue, Chicago, Illinois 60647
For Sale
$335,000
3 beds / 2.0 baths / 1,500 ft2
Condos/Townhomes / Built: —
65
Nearby Sold Comparables
3025 California Avenue, Chicago, Illinois 60618

Sold
$319,900
3 beds / 2.0 baths / 1,500 ft2
Condos/Townhomes / Built: 2009
6365
3025 California Avenue, Chicago, Illinois 60618
Sold
$379,000
3 beds / 2.0 baths / 1,650 ft2
Condos/Townhomes / Built: 2007
6057
3025 California Avenue, Chicago, Illinois 60618
Sold
$379,000
3 beds / 2.0 baths / 1,650 ft2
Condos/Townhomes / Built: 2007
4802
3025 California, Chicago, Illinois 60618
Sold
$399,900
3 beds / 2.0 baths / 1,604 ft2
Condos/Townhomes / Built: 2007
6828
3025 California Avenue, Chicago, Illinois 60618
Sold
$409,000
3 beds / 2.0 baths / 1,650 ft2
Condos/Townhomes / Built: 2007
4554
3025 California, Chicago, Illinois 60618
Sold
$429,900
3 beds / 2.0 baths / 1,639 ft2
Condos/Townhomes / Built: 2007
7059
Contact Agent
Listing Provided By
@properties
