

303 Blue Spruce Court, Lake Villa, Illinois 60046
Subdivision > Pineview Estates
Sorry, we are updating photos, please update this page in 15 minutes
$300,000
|
Sold
|
|
| Status: | Closed |
| Sqft: | 4,198 |
| Cost/Sqft: | $77 |
| Beds: | 5 |
| Baths: | 4 |
| Year Built: | 2003 |
| Property Taxes: | $9,685 |
| Days On Market: | 4685 |
| Lot Size: | 0,29 |
Description
GORGEOUS & CLEAN 5 BEDROOM HOME! 2ND LEVEL BONUS ROOM COULD BE CONVERTED TO ANOTHER BEDROOM! MASTER BEDROOM SUITE! MAIN FLOOR BEDROOM IN ADDITION TO AN OFFICE/DEN W/FRENCH DOORS! HARDWOOD FLOORING! LOADS OF UPGRADES & EVEN A NEW ROOF! MOSTLY FINISHED WALK OUT BASEMENT & PAVER PATIO! TREED BACKYARD & NO HOMES BEHIND! 3 CAR GARAGE! LOVELY LOCATION IN CUL DE SAC! BEAT THE SPRING RUSH & HAVE THE HOME OF YOUR DREAMS!
Property Specifics
| Single Family | |
| — | |
| Traditional | |
| 2003 | |
| Full, Walkout | |
| Cedar | |
| Asphalt | |
| CUSTOM` | |
| No | |
| 0.29 |
| Lake | |
| Pineview Estates | |
| 0 / Not Applicable | |
| None | |
| Public | |
| Public Sewer | |
| Central Air | |
| Natural Gas, Forced Air | |
| 08514393 | |
| 06041130260000 |
Nearby Schools
| NAME: | DISTRICT: | DISTANCE: | |
|---|---|---|---|
|
Grade School
Olive C Martin School |
41 | — | |
|
Middle School
Peter J Palombi School |
41 | Not in DB | |
|
High School
Lakes Community High School |
117 | Not in DB | |
Property History
| DATE: | EVENT: | PRICE: | SOURCE: |
|---|---|---|---|
| 7 Jul, 2014 | Sold | $300,000 | MRED MLS |
| 5 Apr, 2014 | Under contract | $325,000 | MRED MLS |
| — | Last price change | $350,000 | MRED MLS |
| 10 Jan, 2014 | Listed for sale | $350,000 | MRED MLS |
| 24 Apr, 2025 | Sold | $505,000 | MRED MLS |
| 28 Feb, 2025 | Under contract | $519,000 | MRED MLS |
| 18 Feb, 2025 | Listed for sale | $519,000 | MRED MLS |
Sorry, we are updating photos, please update this page in 15 minutes
Room Specifics
All Bedroom Info:
Total Bedrooms: 5
Bedrooms Above Ground: 5
Bedrooms Below Ground: 0
Total Bedrooms: 5
Bedrooms Above Ground: 5
Bedrooms Below Ground: 0
Second Bedroom Info:
Dimensions: —
Location: —Dimensions: —
Floor Type: Carpet
Third Bedroom Info:
Dimensions: —
Location: —Dimensions: —
Floor Type: Carpet
Fourth Bedroom Info:
Dimensions: —
Location: —Dimensions: —
Floor Type: Carpet
Bathroom Info:
Full Bathrooms: 4
Partial Bathrooms: 1Full Bathrooms: 4
Bathroom Amenities: Whirlpool, Separate Shower, Double Sink
Bathroom in Basement: 1
Dining Room Info:
Dimensions: —
Location: —Dimensions: —
Floor Type: Hardwood
Kitchen Info:
Dimensions: —
Location: —Dimensions: —
Floor Type: Hardwood
Features: Eating Area-Breakfast Bar, Eating Area-Table Space
Laundry Room Info:
Dimensions: —
Location: —Dimensions: —
Floor Type: Ceramic Tile
Living Room Info:
Dimensions: —
Location: —Dimensions: —
Floor Type: Hardwood
Family Room Info:
Dimensions: —
Location: —Dimensions: —
Floor Type: Ceramic Tile
Additional Rooms Info:
Rooms: Bonus Room, Bedroom 5, Den, Eating Area
Basement: Full, WalkoutRooms: Bonus Room, Bedroom 5, Den, Eating Area
Other Specifics
| 3 | |
| Concrete Perimeter | |
| Garage | |
| — | |
| — | |
| — | |
| Deck, Patio, Hot Tub, Storms/Screens | |
| Cul-De-Sac, Landscaped, Park Adjacent, Wooded | |
| 50X134X187X90 | |
| Full | |
| Full | |
| Hardwood Floors, First Floor Laundry | |
| Range, Microwave, Dishwasher, Refrigerator, Disposal | |
| Not in DB | |
| Sidewalks, Street Lights, Street Paved | |
| — | |
| Wood Burning |
Tax History
| Year | Property Taxes |
|---|---|
| 2014 | $9,685 |
| 2025 | $11,985 |
Contact Agent
Nearby Similar Homes
113 Oakton Lane, Lake Villa, Illinois 60046
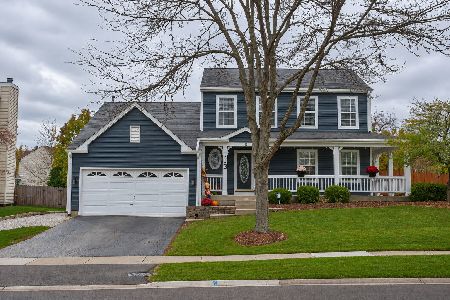
For Sale
$449,900
3 beds / 3.1 baths / 1,875 ft2
Single Family / Built: 1996
2
Nearby Sold Comparables
303 Blue Spruce Court, Lake Villa, Illinois 60046

Sold
$519,000
6 beds / 3.1 baths / 4,198 ft2
Single Family / Built: 2003
628
300 Blue Spruce Court, Lake Villa, Illinois 60046

Sold
$267,000
3 beds / 3.1 baths / 3,392 ft2
Single Family / Built: 2001
2629
307 Blue Spruce Court, Lake Villa, Illinois 60046

Sold
$366,000
4 beds / 2.1 baths / 2,184 ft2
Single Family / Built: 1999
943
309 Blue Spruce Court, Lake Villa, Illinois 60046

Sold
$365,000
3 beds / 2.0 baths / 1,936 ft2
Single Family / Built: 1997
472
114 Balsam Court, Lake Villa, Illinois 60046

Sold
$339,900
4 beds / 3.0 baths / 2,700 ft2
Single Family / Built: 1994
1327
119 Balsam Court, Lake Villa, Illinois 60046

Sold
$375,000
4 beds / 2.1 baths / 3,592 ft2
Single Family / Built: 1993
1304
Contact Agent
Listing Provided By
Baird & Warner
