

113 Oakton Lane, Lake Villa, Illinois 60046


$449,900
|
For Sale
|
|
| Status: | New |
| Sqft: | 1,875 |
| Cost/Sqft: | $240 |
| Beds: | 3 |
| Baths: | 4 |
| Year Built: | 1996 |
| Property Taxes: | $11,055 |
| Lot Size: | 0,00 |
Description
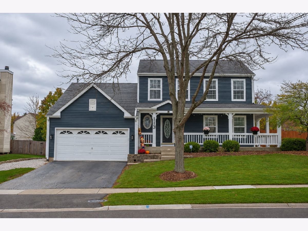
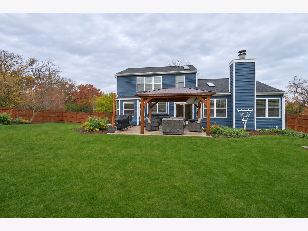
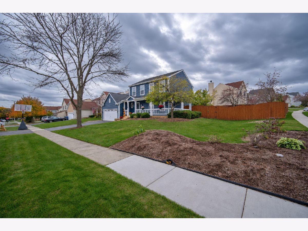
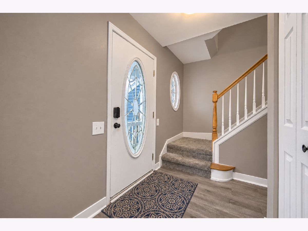
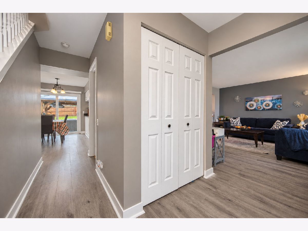
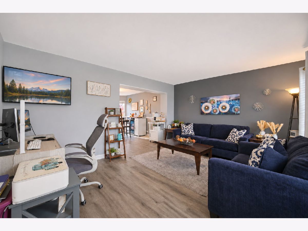
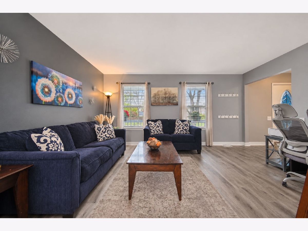
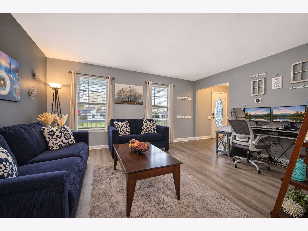
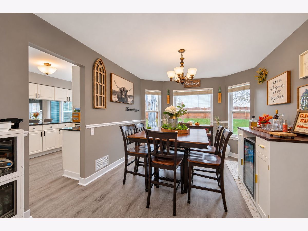
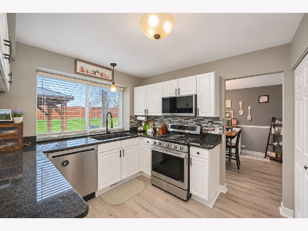
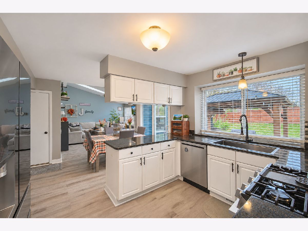
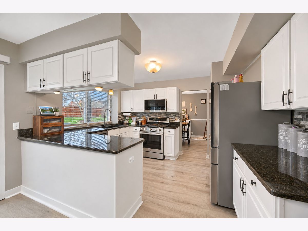
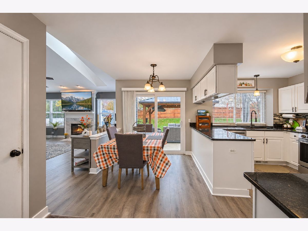
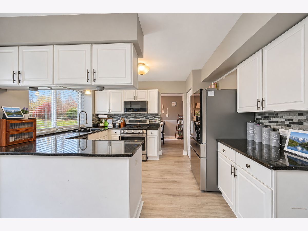
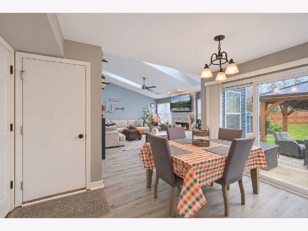
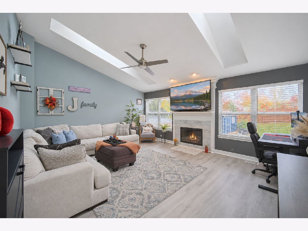
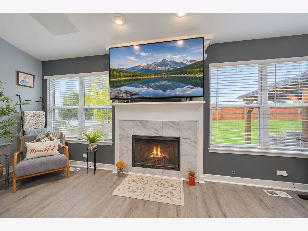
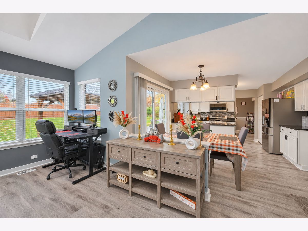
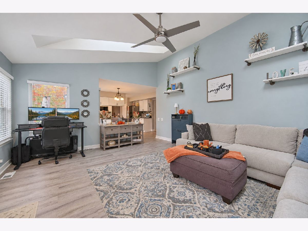
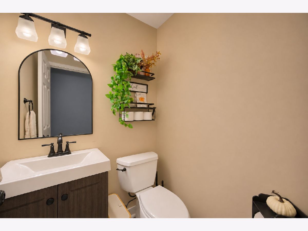
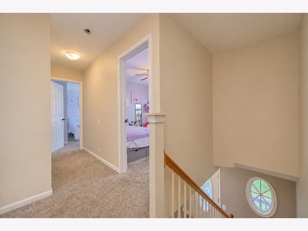
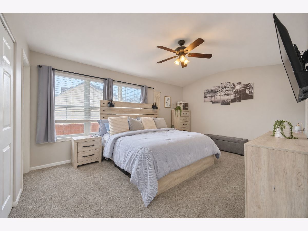
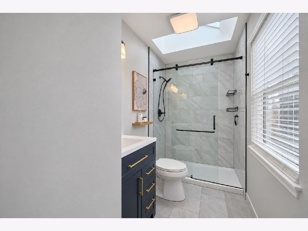
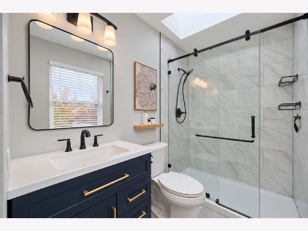
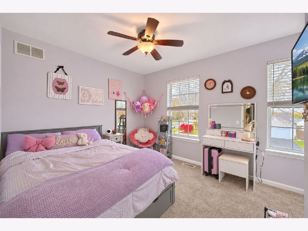
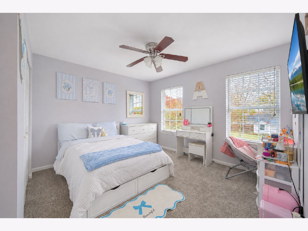
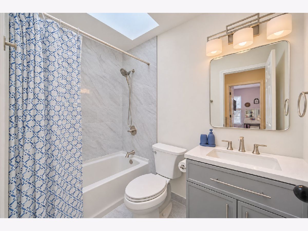
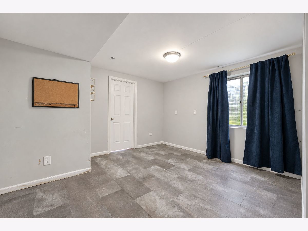
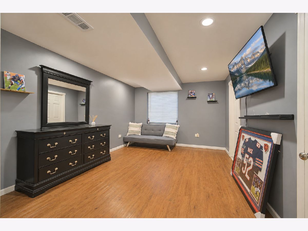
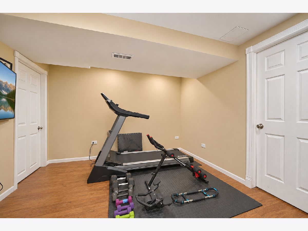
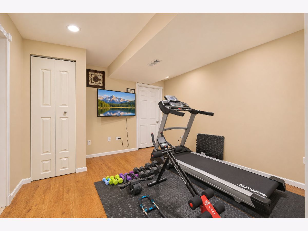
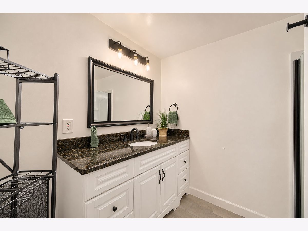
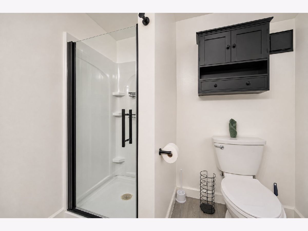
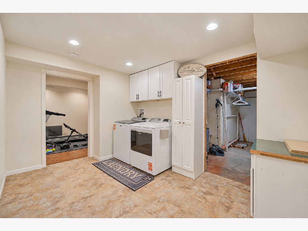
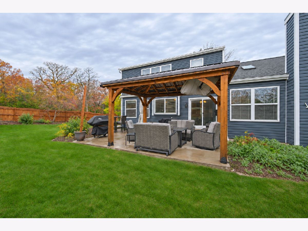
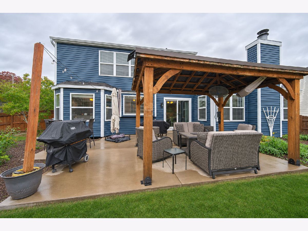
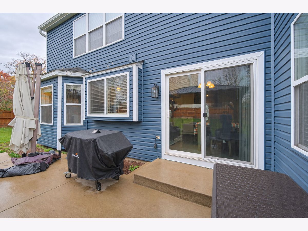
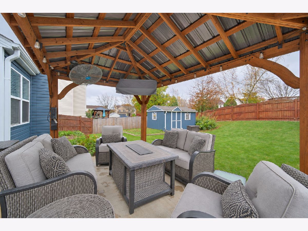
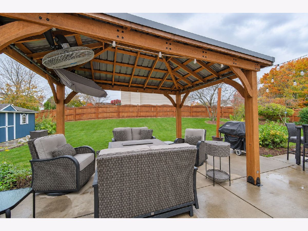
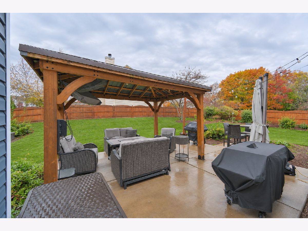
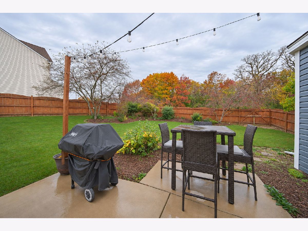
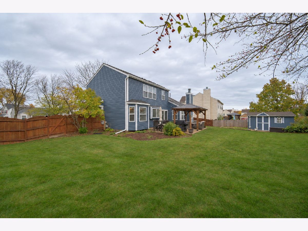
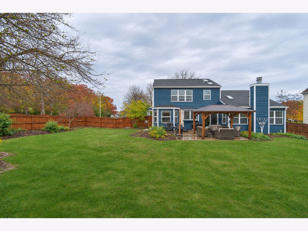
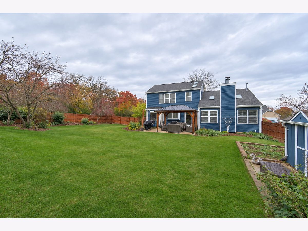
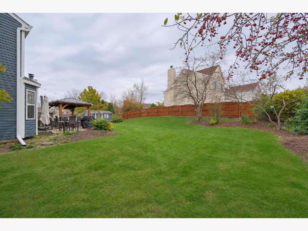
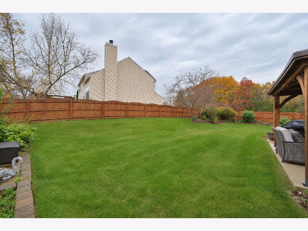
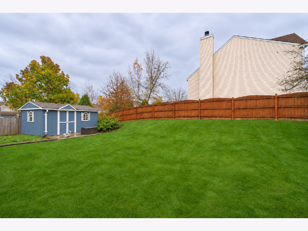
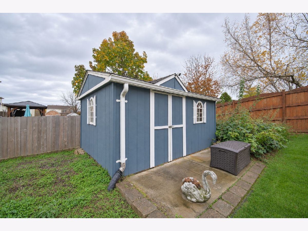
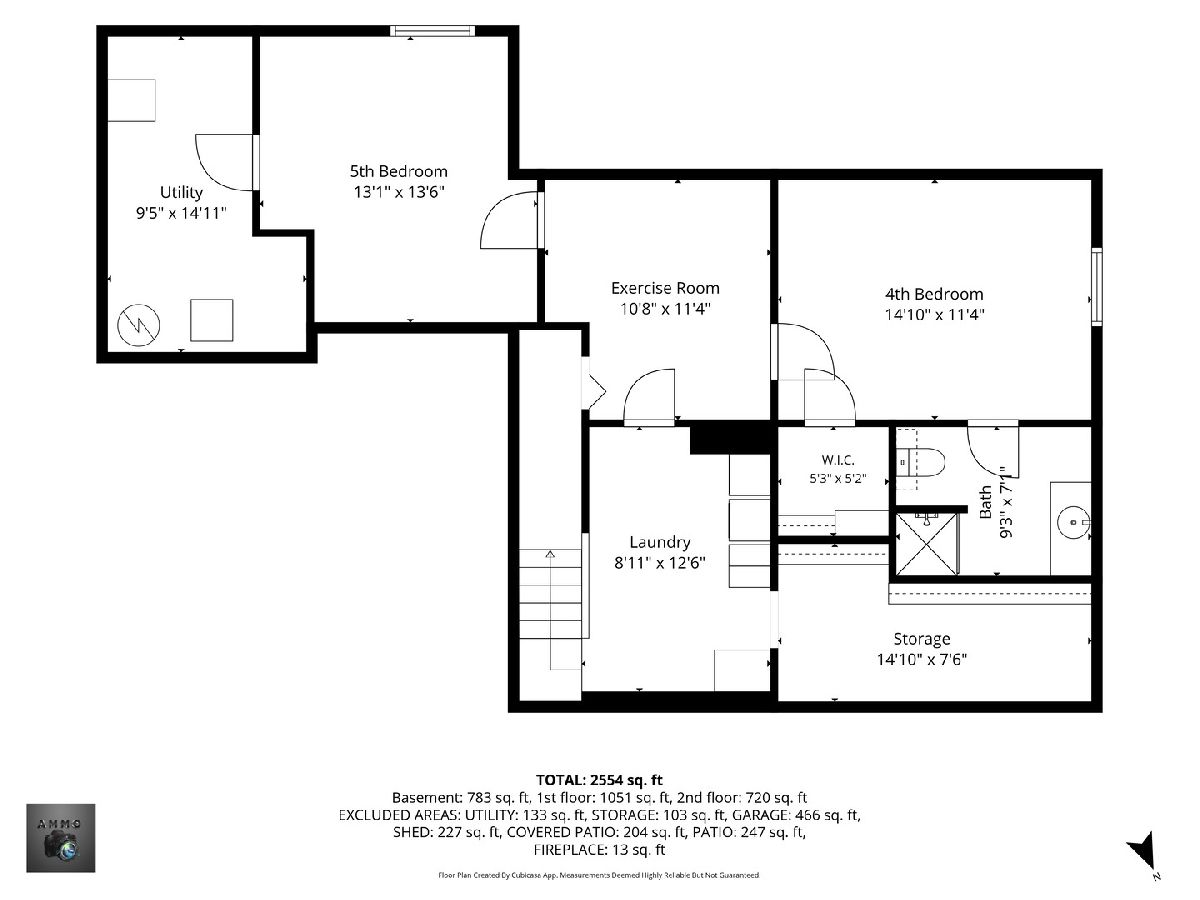
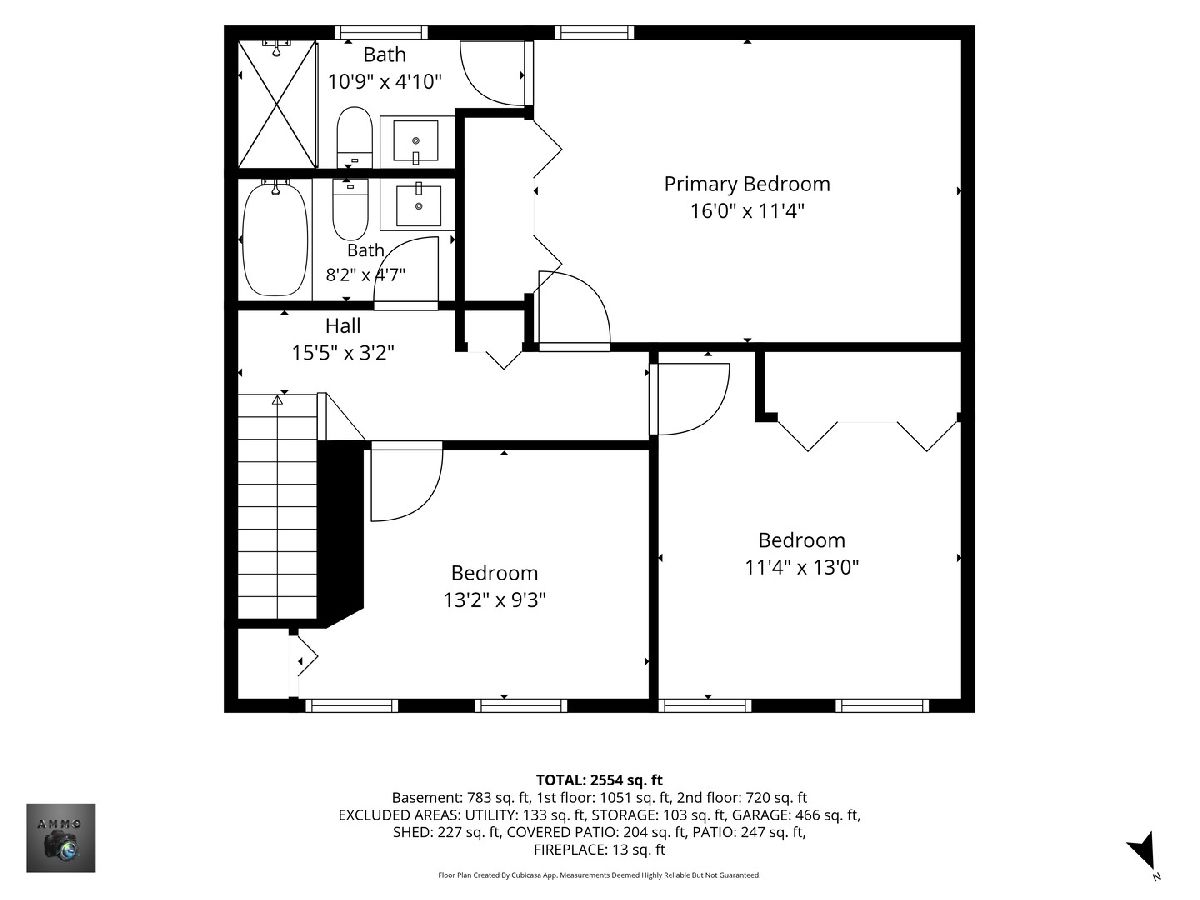
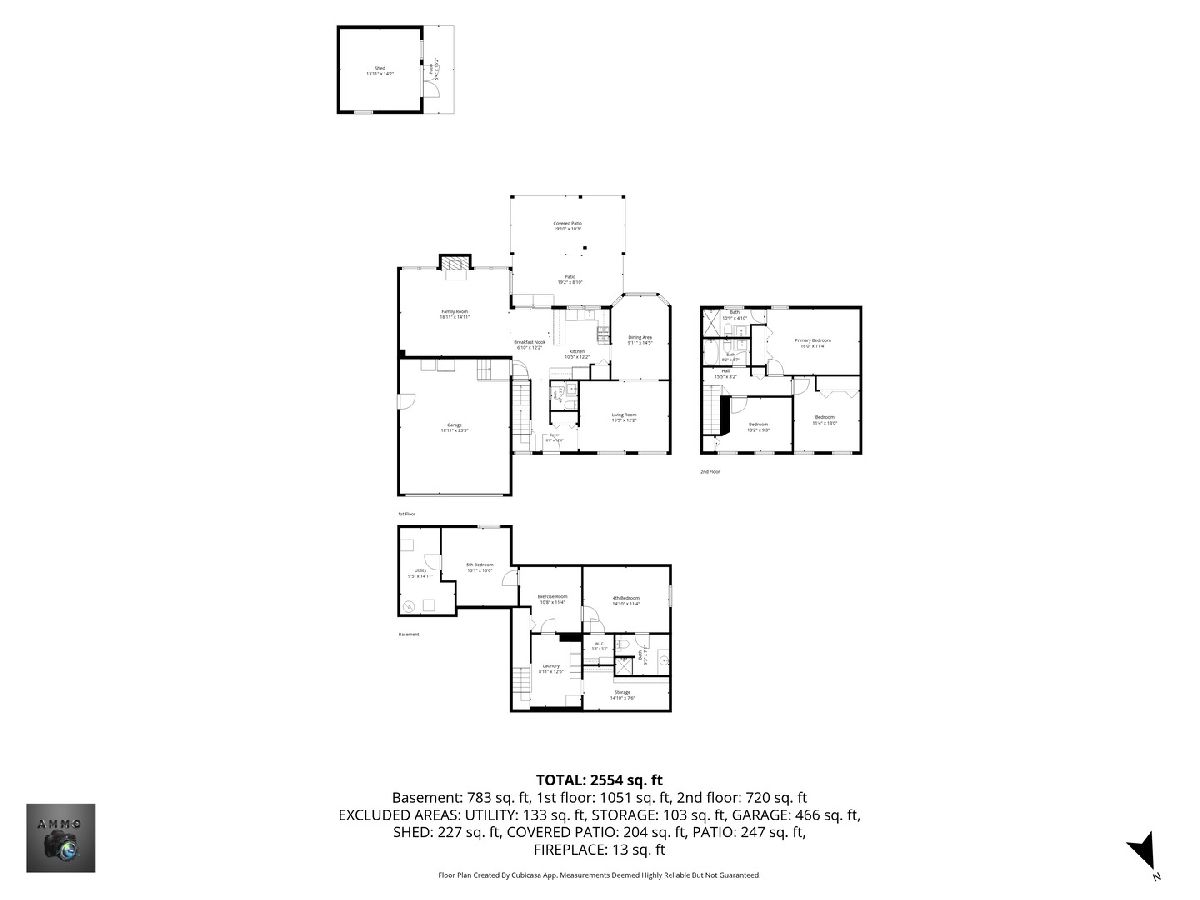
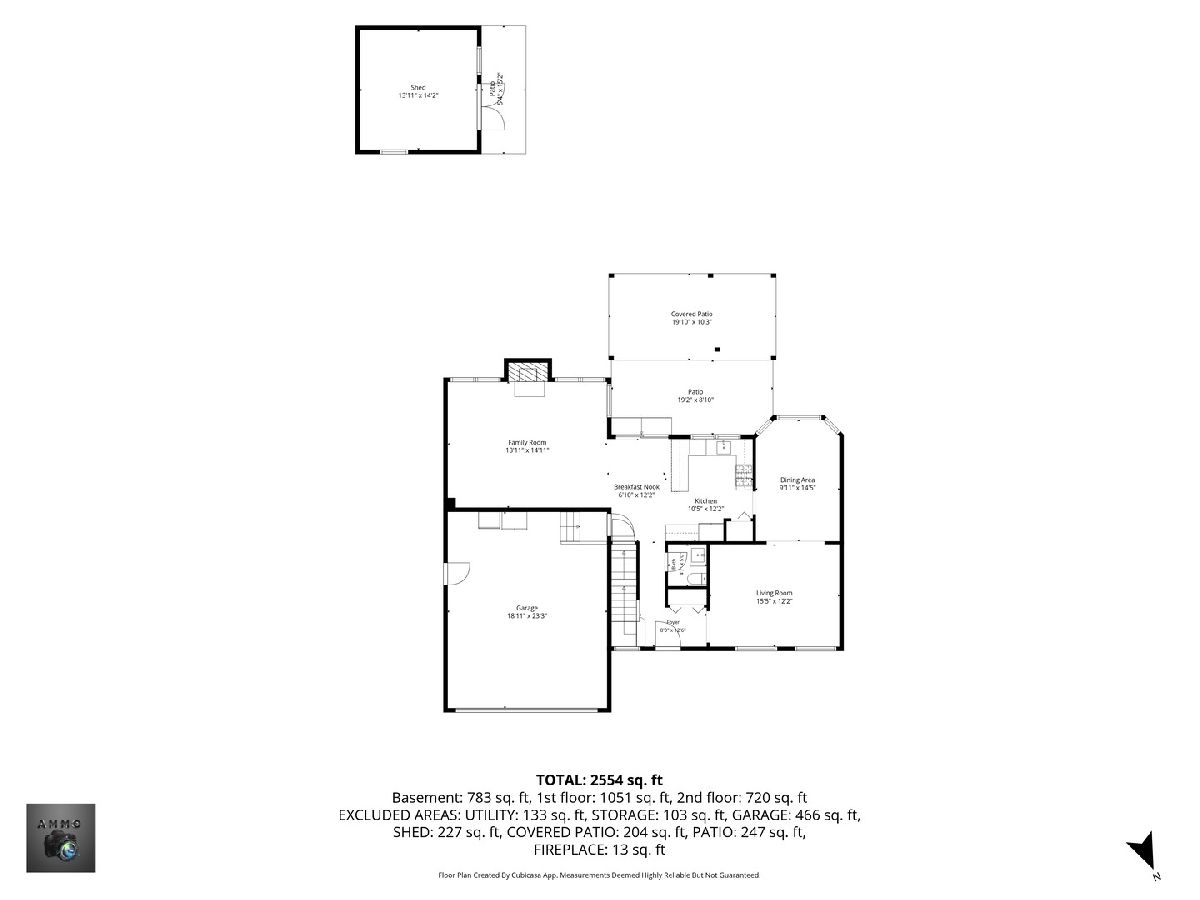
Celebrate the Upcoming Holidays in Your Beautiful New Move-In-Ready Home! This beautifully maintained and nicely landscaped home offers an abundance of living space, thoughtful updates, and an ideal location on a desirable corner lot adjacent to the park and nature preserve. Featuring 5 bedrooms and 3-1/2 baths, this home offers plenty of room for family, guests, and entertaining. The main level welcomes you with a formal living room, separate dining room, spacious kitchen with breakfast area, and inviting family room featuring soaring vaulted ceilings, skylights, and a stunning ceramic tile fireplace. Upstairs, the generously sized primary suite offers a private, updated bath, while two additional bedrooms and a completely updated full bath complete the second floor. The finished basement adds even more versatile living space with two additional bedrooms, a full updated bath, exercise room, laundry room, and ample storage. Enjoy outdoor living in the fenced backyard featuring a concrete patio, gazebo, outdoor TV, ceiling fan, and storage shed. Perfect for relaxing or entertaining family and friends! The extensive list of recent updates and improvements, completed in 2026 includes high-end microwave and refrigerator, washer, dryer, stove, dishwasher, kitchen sink and faucet, garbage disposal, siding, fascia, soffits, gutters, and dusk-to-dawn exterior lighting, all new carpeting in 2024, plus much more! Conveniently located near schools, shopping, entertainment, and major transportation. With its spacious floor plan, extensive improvements, wonderful outdoor amenities and exceptional location, this home truly has it all. Move right in and start making memories! Schedule your showing today.
Property Specifics
| Single Family | |
| — | |
| Contemporary | |
| 1996 | |
| Finished, Storage Space, Full | |
| 1,128 (846 finished) | |
| Vinyl Siding, Frame | |
| Asphalt | |
| BROOKWOOD | |
| No | |
| — |
| Lake | |
| Savanna Springs | |
| 320 / Annual | |
| Other | |
| Public | |
| Public Sewer | |
| Central Air | |
| Gas, Forced Air | |
| 12802582 | |
| 06043120010000 |
Nearby Schools
| NAME: | DISTRICT: | DISTANCE: | |
|---|---|---|---|
|
Grade School
William L Thompson School |
41 | — | |
|
Middle School
Peter J Palombi School |
41 | Not in DB | |
|
High School
Grayslake North High School |
127 | Not in DB | |
Room Specifics
Total Bedrooms: 5
Bedrooms Above Ground: 3
Bedrooms Below Ground: 2
Dimensions: 16X11
Floor Type: Carpet
Dimensions: 13X11
Floor Type: Carpet
Dimensions: 13X9
Floor Type: Carpet
Dimensions: 13X13
Floor Type: Wood Laminate
Full Bathrooms: 4
Bathroom Amenities: —
Bathroom in Basement: 1
Dimensions: 14X10
Floor Type: Luxury Vinyl
Dimensions: 12X10
Floor Type: Luxury Vinyl
Features: Eating Area-Table Space, Pantry-Closet
Dimensions: 12X9
Floor Type: Tile
Dimensions: 15X12
Floor Type: Luxury Vinyl
Dimensions: 18X15
Floor Type: Luxury Vinyl
Rooms: Eating Area, Bedroom 5, Exercise Room, Storage
Name: Eating Area
Dimensions: 12X11
Floor Type: Luxury Vinyl
Name: Bedroom 5
Dimensions: 14X11
Floor Type: Vinyl
Name: Exercise Room
Dimensions: 11X11
Floor Type: Wood Laminate
Name: Storage
Dimensions: 14X8
Floor Type: —
Other Specifics
| 2 | |
| Concrete Perimeter | |
| Asphalt, Garage Door Opener, Garage Owned, Attached, Garage | |
| — | |
| Carpet | |
| Patio | |
| Fenced | |
| Gazebo, Shed(s) | |
| — | |
| Corner Lot | |
| 105 X 127 | |
| — | |
| Full, Shower Only | |
| Vaulted Ceiling(s), Pantry | |
| Range, Microwave, Dishwasher, High End Refrigerator, Washer, Dryer, Disposal | |
| Not in DB | |
| — | |
| — | |
| Gas Log |
Contact Agent
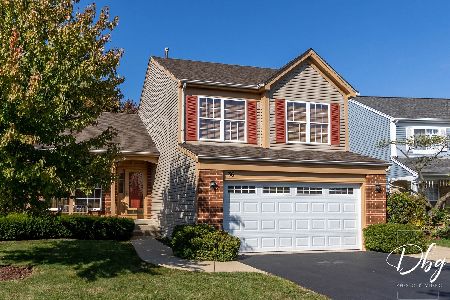
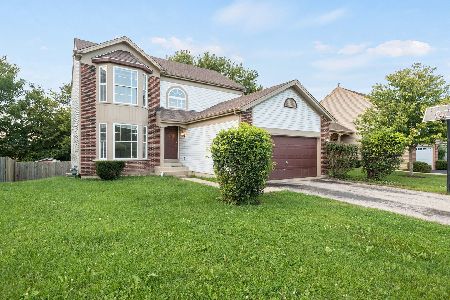
Nearby Similar Homes
Nearby Sold Comparables



Contact Agent
Listing Provided By
Century 21 Circle
