

303 Elwood Court, Westmont, Illinois 60559


$335,000
|
Sold
|
|
| Status: | Closed |
| Sqft: | 1,587 |
| Cost/Sqft: | $208 |
| Beds: | 3 |
| Baths: | 2 |
| Year Built: | 1979 |
| Property Taxes: | $4,577 |
| Days On Market: | 2024 |
| Lot Size: | 0,01 |
Description
Beautifully updated home on a quiet cul-de-sac. This split level with a sub offers lots of room. The 2nd level has 3 bedrooms all with new carpet (2021) and 2 updated bathrooms (2021). The main floor has new wide plank hardwood throughout (2020). Wood burning fireplace in the family room, granite countertops in the kitchen, and a large dining room. The lower level is a walkout with a sliding glass door leading to the lower level deck. The sub-basement is currently being used as a media room. Updates include new hardwood on the main floor, upstairs hall, and stairs (2020). All 3 bedrooms have new carpet (2021), paint (2020), and ceiling fans (2020). LED can lights throughout (2020), dining room light (2020), Humidifier (2021), Garbage Disposal (2019), Delta touch activation kitchen faucet (2020), Pella windows with top of the line Pella triple pane with binds in between (2008), Roof (2007), and HVAC (2007). Move-in ready!
Property Specifics
| Single Family | |
| — | |
| Tri-Level | |
| 1979 | |
| Partial | |
| Aluminum Siding, Brick | |
| Asphalt | |
| SPLIT LEVEL WITH SUB | |
| No | |
| 0.01 |
| Du Page | |
| Sycamore Run | |
| 0 / Not Applicable | |
| None | |
| Lake Michigan, Public | |
| Public Sewer | |
| Central Air | |
| Natural Gas, Forced Air | |
| 11054224 | |
| 0916304019 |
Nearby Schools
| NAME: | DISTRICT: | DISTANCE: | |
|---|---|---|---|
|
Grade School
Fairmount Elementary School |
58 | — | |
|
Middle School
O Neill Middle School |
58 | Not in DB | |
|
High School
South High School |
99 | Not in DB | |
Property History
| DATE: | EVENT: | PRICE: | SOURCE: |
|---|---|---|---|
| 14 May, 2007 | Sold | $276,900 | MRED MLS |
| 10 Feb, 2007 | Under contract | $279,900 | MRED MLS |
| 7 Jan, 2007 | Listed for sale | $279,900 | MRED MLS |
| 5 Oct, 2012 | Sold | $220,000 | MRED MLS |
| 30 Jul, 2012 | Under contract | $230,000 | MRED MLS |
| — | Last price change | $249,000 | MRED MLS |
| 19 Apr, 2012 | Listed for sale | $249,000 | MRED MLS |
| 28 May, 2021 | Sold | $335,000 | MRED MLS |
| 19 Apr, 2021 | Under contract | $329,900 | MRED MLS |
| 15 Apr, 2021 | Listed for sale | $329,900 | MRED MLS |


Room Specifics
Total Bedrooms: 3
Bedrooms Above Ground: 3
Bedrooms Below Ground: 0
Dimensions: —
Floor Type: Carpet
Dimensions: —
Floor Type: Carpet
Full Bathrooms: 2
Bathroom Amenities: —
Bathroom in Basement: 0
Dimensions: —
Floor Type: Hardwood
Dimensions: —
Floor Type: Hardwood
Features: Granite Counters
Dimensions: —
Floor Type: Hardwood
Rooms: Recreation Room, Great Room, Media Room
Other Specifics
| 2 | |
| Concrete Perimeter | |
| Garage | |
| — | |
| — | |
| — | |
| Deck | |
| Cul-De-Sac | |
| 33X115X25X102X71 | |
| Unfinished | |
| Full | |
| Hardwood Floors, Wood Laminate Floors | |
| Range, Microwave, Dishwasher, Refrigerator, Washer, Dryer | |
| Not in DB | |
| Curbs, Sidewalks, Street Lights, Street Paved | |
| — | |
| Wood Burning |
Tax History
| Year | Property Taxes |
|---|---|
| 2007 | $3,247 |
| 2012 | $4,155 |
| 2021 | $4,577 |
Contact Agent
Nearby Similar Homes
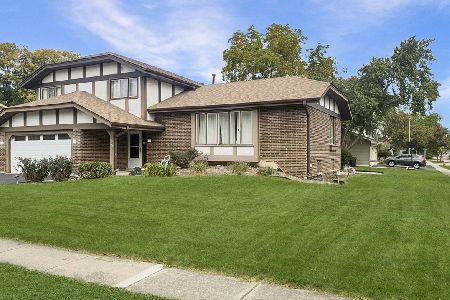
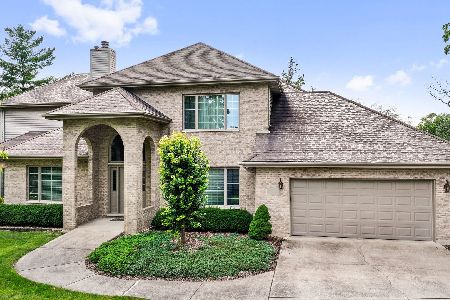
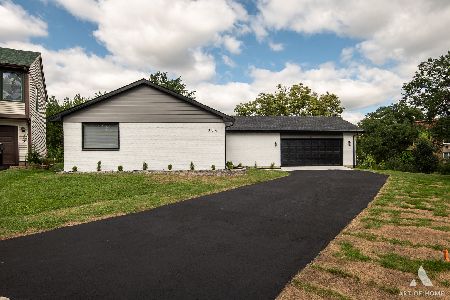
Nearby Sold Comparables



Contact Agent
Listing Provided By
john greene, Realtor
