

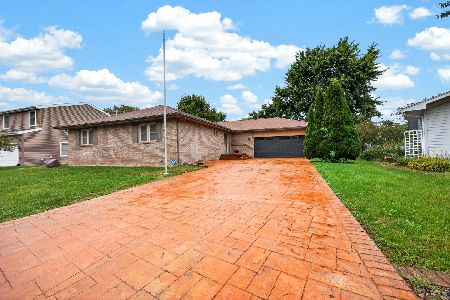
303 Judith Drive, Normal, Illinois 61761
Subdivision > Holiday Hills


$143,000
|
Sold
|
|
| Status: | Closed |
| Sqft: | 2,092 |
| Cost/Sqft: | $68 |
| Beds: | 4 |
| Baths: | 2 |
| Year Built: | 1978 |
| Property Taxes: | $3,241 |
| Days On Market: | 2291 |
| Lot Size: | 0,16 |
Description
Adorable four bedroom home with lots of updates! Four seasons room overlooks mature landscaping with fenced in yard and newer huge wooden deck! Updated kitchen with newer countertops and SS refrigerator (2019). Newer siding and furnace (2017), A/C (2016), water heater (2014), newer gutters and gutter guards for low maintenance! Lots of daylight with skylights in four seasons room! Second family room in lower level with half bath and lots of storage! Heated garage! 6 panel interior doors, ceiling fans, security system installed (buyer to contract for service). All appliances stay including newer washing machine (2019). Must see to appreciate!
Property Specifics
| Single Family | |
| — | |
| Bi-Level,L Bi-Level | |
| 1978 | |
| None | |
| — | |
| No | |
| 0.16 |
| Mc Lean | |
| Holiday Hills | |
| — / Not Applicable | |
| None | |
| Public | |
| Public Sewer | |
| 10779480 | |
| 1427230006 |
Nearby Schools
| NAME: | DISTRICT: | DISTANCE: | |
|---|---|---|---|
|
Grade School
Sugar Creek Elementary |
5 | — | |
|
Middle School
Kingsley Jr High |
5 | Not in DB | |
|
High School
Normal Community High School |
5 | Not in DB | |
Property History
| DATE: | EVENT: | PRICE: | SOURCE: |
|---|---|---|---|
| 9 Jan, 2012 | Sold | $112,500 | MRED MLS |
| 12 Dec, 2011 | Under contract | $119,900 | MRED MLS |
| 9 May, 2011 | Listed for sale | $143,500 | MRED MLS |
| 17 Aug, 2018 | Sold | $132,000 | MRED MLS |
| 10 Jul, 2018 | Under contract | $134,900 | MRED MLS |
| 18 Jun, 2018 | Listed for sale | $139,900 | MRED MLS |
| 27 Aug, 2020 | Sold | $143,000 | MRED MLS |
| 13 Jul, 2020 | Under contract | $141,500 | MRED MLS |
| 13 Jul, 2020 | Listed for sale | $141,500 | MRED MLS |


Room Specifics
All Bedroom Info:
Total Bedrooms: 4
Bedrooms Above Ground: 4
Bedrooms Below Ground: 0
Total Bedrooms: 4
Bedrooms Above Ground: 4
Bedrooms Below Ground: 0
Second Bedroom Info:
Dimensions: —
Location: —Dimensions: —
Floor Type: Carpet
Third Bedroom Info:
Dimensions: —
Location: —Dimensions: —
Floor Type: Carpet
Fourth Bedroom Info:
Dimensions: —
Location: —Dimensions: —
Floor Type: Carpet
Bathroom Info:
Full Bathrooms: 2
Partial Bathrooms: 1Full Bathrooms: 2
Bathroom Amenities: —
Bathroom in Basement: 0
Additional Rooms Info:
Rooms: Enclosed Porch
Basement: NoneRooms: Enclosed Porch
Basement Description: None
Other Specifics
| 1 | |
| — | |
| — | |
| Patio, Deck, Porch | |
| Fenced Yard,Mature Trees,Landscaped | |
| 60X120 | |
| — | |
| Full | |
| Skylight(s), Wood Laminate Floors, First Floor Full Bath | |
| Range, Dishwasher, Refrigerator, Washer, Dryer | |
| Not in DB | |
| — | |
| — | |
| — | |
| — |
Tax History
| Year | Property Taxes |
|---|---|
| 2012 | $2,809 |
| 2018 | $3,085 |
| 2020 | $3,241 |
Contact Agent
Nearby Similar Homes
1314 Courtland Avenue, Normal, Illinois 61761

For Sale
$285,000
3 beds / 2.1 baths / 2,360 ft2
Single Family / Built: 1994
19
309 Towanda Avenue, Normal, Illinois 61761

For Sale
$239,900
4 beds / 2.0 baths / 1,944 ft2
Single Family / Built: 1976
14
1426 Hanson Drive, Normal, Illinois 61761

For Sale
$239,900
4 beds / 3.0 baths / 2,786 ft2
Single Family / Built: 1979
33
1512 Courtland Avenue, Normal, Illinois 61761
For Sale
$279,900
3 beds / 3.0 baths / 1,743 ft2
Single Family / Built: 1989
20
908 Perry Lane, Normal, Illinois 61761

For Sale
$220,000
3 beds / 1.1 baths / 2,304 ft2
Single Family / Built: 2002
0
Nearby Sold Comparables


1404 Godfrey Drive, Normal, Illinois 61761

Sold
$295,000
3 beds / 2.1 baths / 2,688 ft2
Single Family / Built: 1986
487
Contact Agent
Listing Provided By
RE/MAX Rising
