

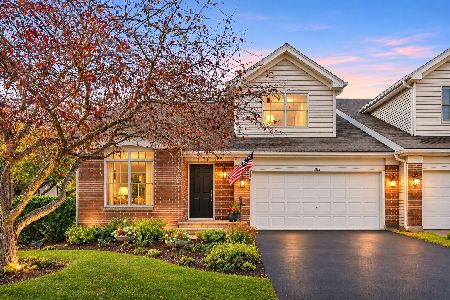
303 Quarry Ridge Circle, Sugar Grove, Illinois 60554
Subdivision > Prestbury
Sorry, we are updating photos, please update this page in 15 minutes
$267,000
|
Sold
|
|
| Status: | Closed |
| Sqft: | 1,954 |
| Cost/Sqft: | $138 |
| Beds: | 2 |
| Baths: | 3 |
| Year Built: | 2004 |
| Property Taxes: | $6,140 |
| Days On Market: | 3622 |
| Lot Size: | 0,00 |
Description
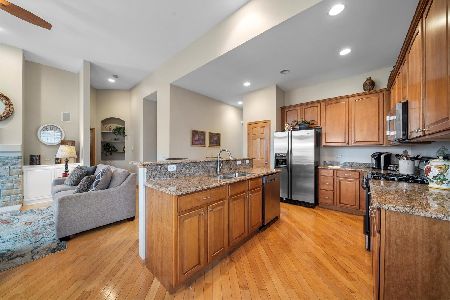
OUTSTANDING, doesn't even cover it! This unit is light, bright, spacious & has 2 exquisite bathroom renovations that you must see! Hardwood floors throughout the main living spaces. The lovely choices of neutral paint colors with volume ceilings and windows galore, gives a nice airy feeling. 1st floor Master with luxury bath. 1st floor den that is perfect for an office or just additional living space. Private upstairs bedroom with spa bathroom. Basement ready for your personal touches. Large deck is perfect to continue the living and entertaining outside. Area is NOT age restricted!
Property Specifics
| Condos/Townhomes | |
| 2 | |
| — | |
| 2004 | |
| Partial | |
| Vinyl Siding, Brick | |
| — | |
| DANBURY | |
| No | |
| — |
| Kane | |
| Prestbury | |
| 119 / Monthly | |
| Insurance, Pool, Lawn Care, Scavenger, Snow Removal | |
| Public | |
| Public Sewer | |
| Central Air | |
| Natural Gas, Forced Air | |
| 09402915 | |
| 1410383005 |
Property History
| DATE: | EVENT: | PRICE: | SOURCE: |
|---|---|---|---|
| 30 Jan, 2014 | Sold | $241,500 | MRED MLS |
| 7 Jan, 2014 | Under contract | $247,500 | MRED MLS |
| — | Last price change | $255,000 | MRED MLS |
| 8 Oct, 2013 | Listed for sale | $270,000 | MRED MLS |
| 6 Feb, 2017 | Sold | $267,000 | MRED MLS |
| 6 Jan, 2017 | Under contract | $269,500 | MRED MLS |
| — | Last price change | $284,900 | MRED MLS |
| 10 Dec, 2016 | Listed for sale | $284,900 | MRED MLS |
| 7 Oct, 2021 | Sold | $335,000 | MRED MLS |
| 9 Sep, 2021 | Under contract | $339,500 | MRED MLS |
| 4 Sep, 2021 | Listed for sale | $339,500 | MRED MLS |
| 6 Dec, 2024 | Sold | $410,000 | MRED MLS |
| 29 Oct, 2024 | Under contract | $434,900 | MRED MLS |
| 15 Oct, 2024 | Listed for sale | $434,900 | MRED MLS |
Sorry, we are updating photos, please update this page in 15 minutes
Room Specifics
All Bedroom Info:
Total Bedrooms: 2
Bedrooms Above Ground: 2
Bedrooms Below Ground: 0
Total Bedrooms: 2
Bedrooms Above Ground: 2
Bedrooms Below Ground: 0
Second Bedroom Info:
Dimensions: —
Location: —Dimensions: —
Floor Type: Carpet
Bathroom Info:
Full Bathrooms: 3
Partial Bathrooms: 1Full Bathrooms: 3
Bathroom Amenities: Separate Shower, Double Sink
Bathroom in Basement: 0
Dining Room Info:
Dimensions: —
Location: —Dimensions: —
Floor Type: Hardwood
Kitchen Info:
Dimensions: —
Location: —Dimensions: —
Floor Type: Hardwood
Features: Eating Area-Breakfast Bar, Eating Area-Table Space, Island, Pantry-Closet
Laundry Room Info:
Dimensions: —
Location: —Dimensions: —
Floor Type: Ceramic Tile
Family Room Info:
Dimensions: —
Location: —Dimensions: —
Floor Type: Hardwood
Additional Rooms Info:
Rooms: Breakfast Room, Den
Basement: PartialRooms: Breakfast Room, Den
Other Specifics
| 2 | |
| — | |
| Garage | |
| — | |
| — | |
| — | |
| Deck | |
| — | |
| 48X129X47X125 | |
| — | |
| Full | |
| Vaulted/Cathedral Ceilings, Hardwood Floors, First Floor Bedroom, First Floor Laundry, First Floor Full Bath | |
| Range, Microwave, Dishwasher, Refrigerator, Washer, Dryer | |
| Not in DB | |
| — | |
| — | |
| — |
Tax History
| Year | Property Taxes |
|---|---|
| 2014 | $5,295 |
| 2017 | $6,140 |
| 2021 | $6,892 |
| 2024 | $7,938 |
Contact Agent
Nearby Similar Homes
102 Fairfax Circle, Sugar Grove, Illinois 60554
For Sale
$489,900
4 beds / 2.2 baths / 2,776 ft2
Condos/Townhomes / Built: 2000
19
Nearby Sold Comparables

303 Quarry Ridge Circle, Sugar Grove, Illinois 60554

Sold
$339,500
2 beds / 3.1 baths / 1,954 ft2
Condos/Townhomes / Built: 2004
1893

Contact Agent
Listing Provided By
RE/MAX TOWN & COUNTRY
