

102 Fairfax Circle, Sugar Grove, Illinois 60554


$489,900
|
For Sale
|
|
| Status: | Active |
| Sqft: | 2,776 |
| Cost/Sqft: | $176 |
| Beds: | 4 |
| Baths: | 4 |
| Year Built: | 2000 |
| Property Taxes: | $8,410 |
| Days On Market: | 19 |
| Lot Size: | 0,00 |
Description
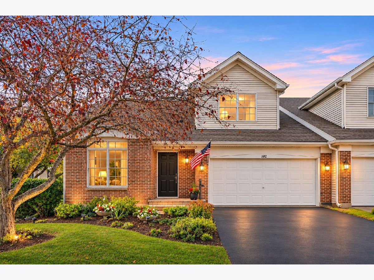
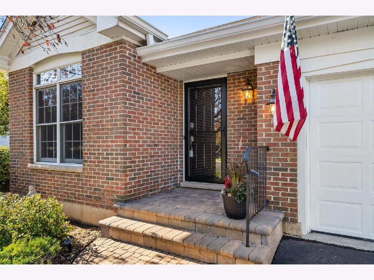
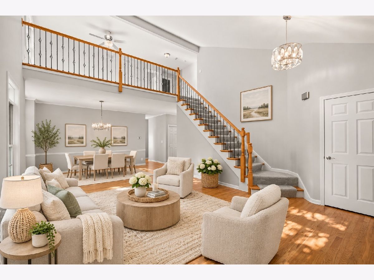
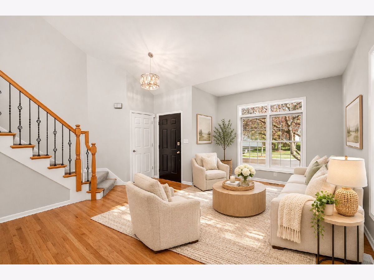
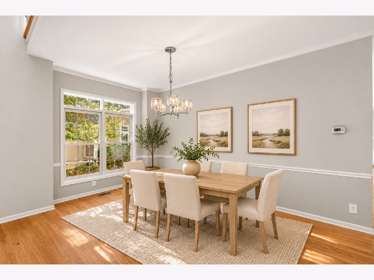
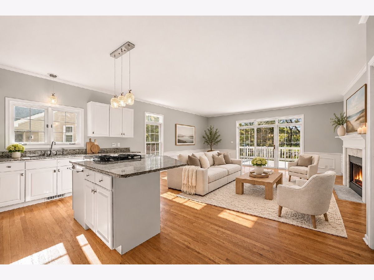
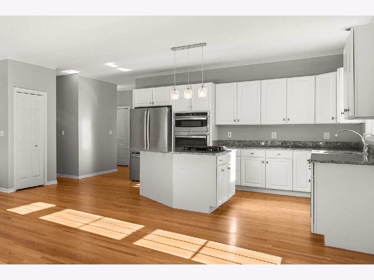
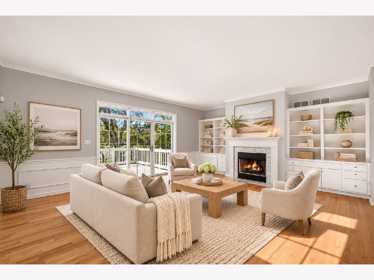
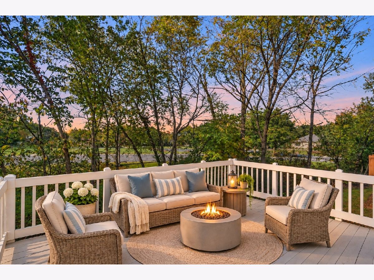
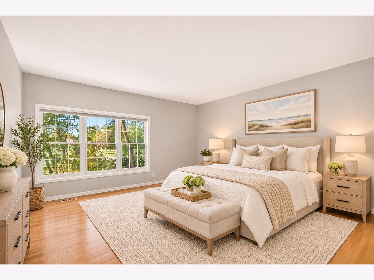
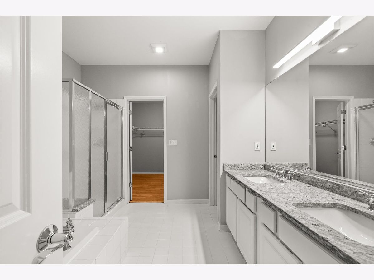
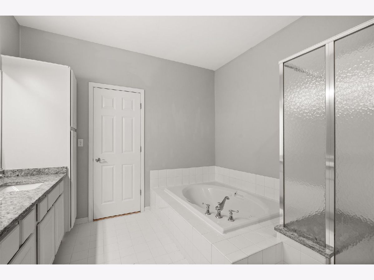
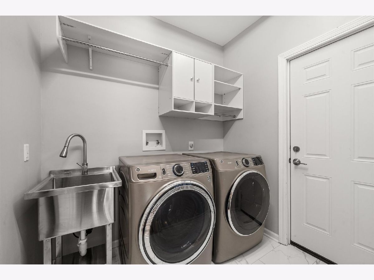
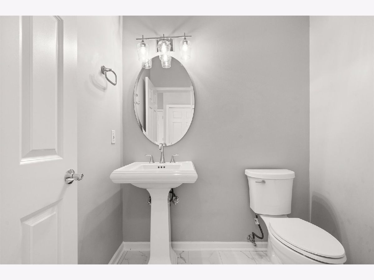
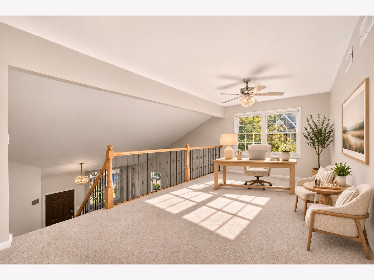
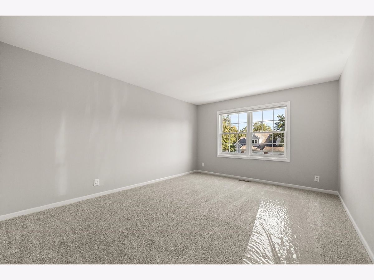
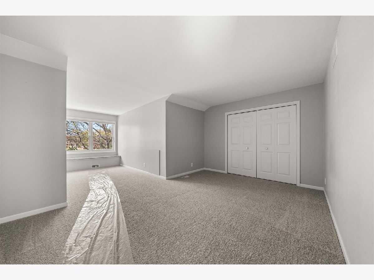
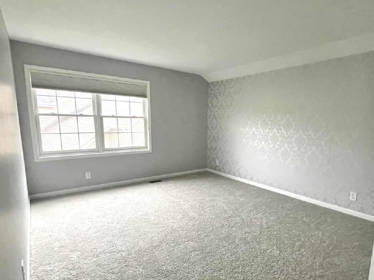
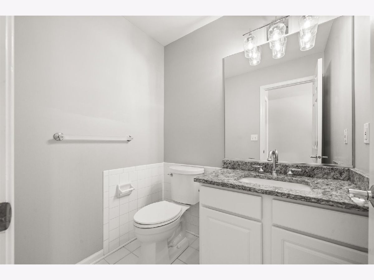
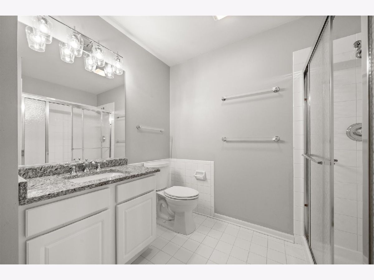
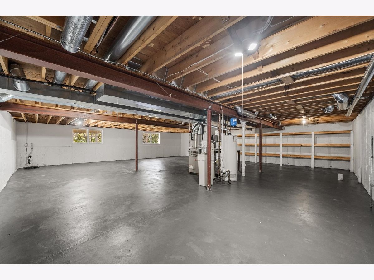
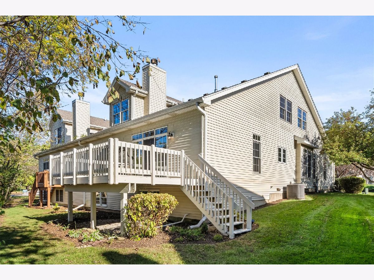
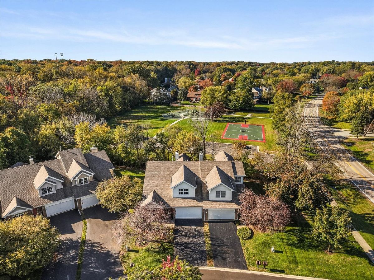
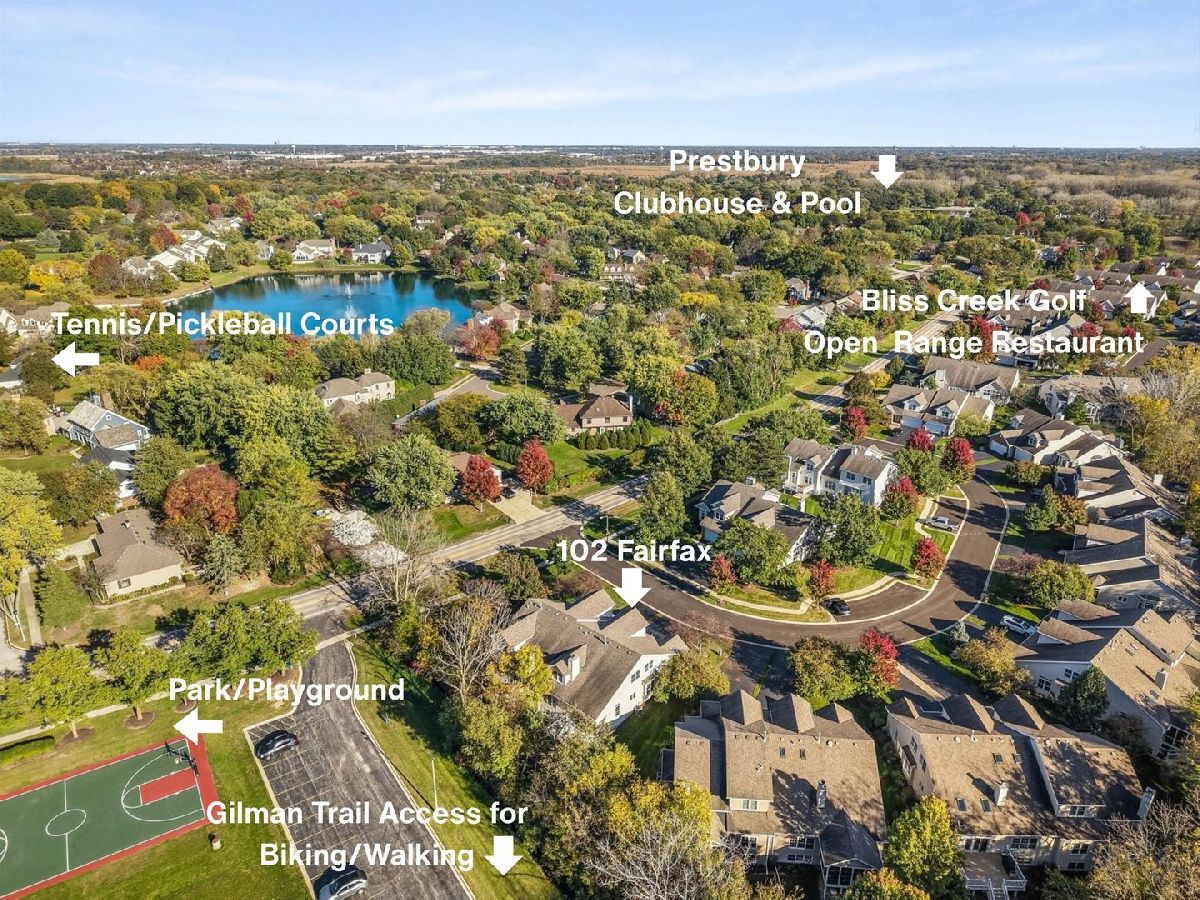
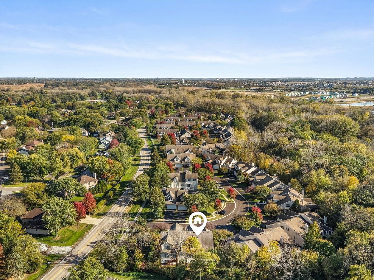
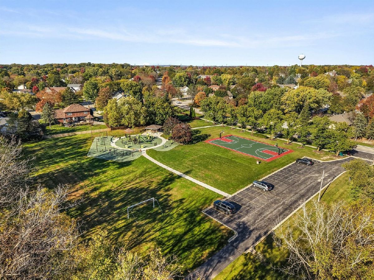
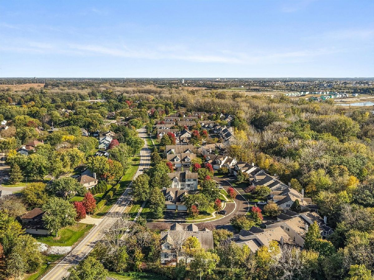
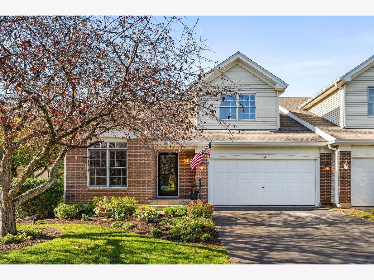
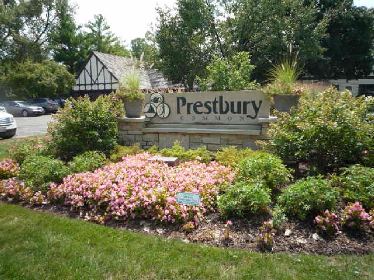
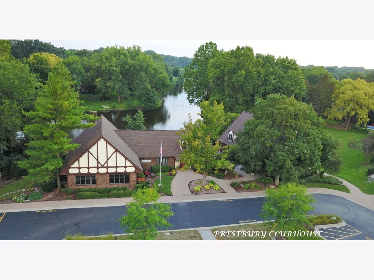
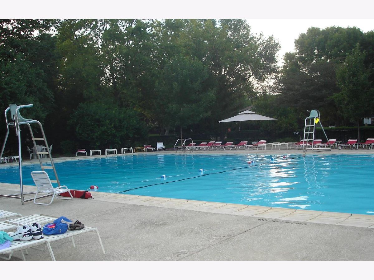
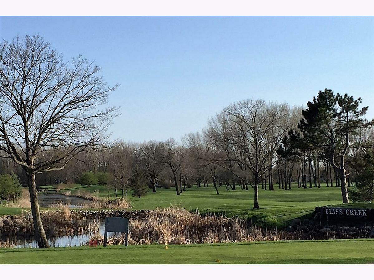
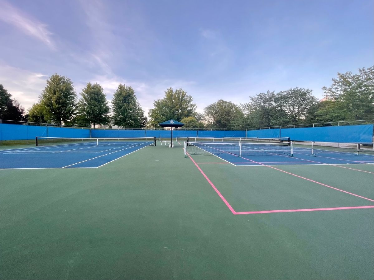
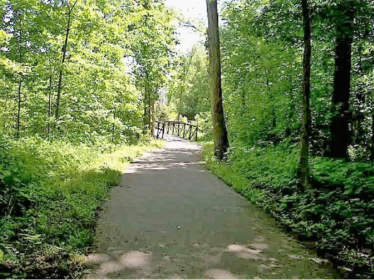
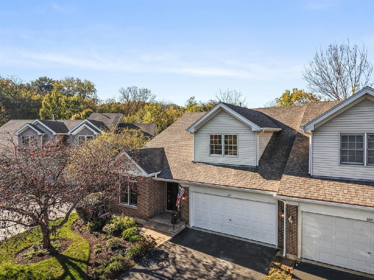
4 bedrooms, including a first-floor primary suite, plus a versatile upstairs loft in the Townes of Prestbury! One of the largest floor plans in the neighborhood, this half duplex offers approximately 2,776 square feet above grade plus a full, unfinished English basement, with the feel of a single-family home and the ease of townhome living. The main level features hardwood floors, living and dining rooms with soaring ceilings, and a kitchen open to the family room overlooking the backyard. The kitchen offers granite countertops, an island, cooktop, new built-in oven and microwave, and ample cabinetry. The family room features a fireplace, built-in cabinetry, and detailed moldings. A main-floor laundry room with sink and a half bath add convenience. Upstairs, the loft offers flexible living space alongside three additional bedrooms with new carpeting, a full bath, and a half bath. Step outside to a spacious deck overlooking a peaceful, wooded setting. Additional features include a paver entry, a two-car garage with new epoxy flooring, and tidy but unfinished English basement offering storage and future finishing possibilities with rough-in plumbing in place. Prestbury offers a clubhouse, outdoor pool, parks, playgrounds, lake access, and tennis and pickleball courts. The Virgil Gilman Trail, Bliss Creek Golf Course, and Open Range Restaurant are nearby, along with shopping, dining, I-88, and the La Fox Metra station.
Property Specifics
| Condos/Townhomes | |
| 2 | |
| — | |
| 2000 | |
| Unfinished, Full, Daylight | |
| 1,667 | |
| Vinyl Siding, Brick | |
| — | |
| — | |
| No | |
| — |
| Kane | |
| Prestbury | |
| 132 / Monthly | |
| Clubhouse, Pool, Lawn Care, Scavenger, Snow Removal, Lake Rights | |
| Public | |
| Public Sewer | |
| Central Air | |
| Gas, Forced Air | |
| 12785060 | |
| 1410352016 |
Nearby Schools
| NAME: | DISTRICT: | DISTANCE: | |
|---|---|---|---|
|
Grade School
Fearn Elementary School |
129 | — | |
|
Middle School
Herget Middle School |
129 | Not in DB | |
|
High School
West Aurora High School |
129 | Not in DB | |
Property History
| DATE: | EVENT: | PRICE: | SOURCE: |
|---|---|---|---|
| 28 Feb, 2019 | Sold | $257,500 | MRED MLS |
| 31 Jan, 2019 | Under contract | $260,000 | MRED MLS |
| 4 Dec, 2018 | Listed for sale | $260,000 | MRED MLS |
| 22 Oct, 2026 | Listed for sale | $489,900 | MRED MLS |
Some photos of this home have been virtually staged.

Room Specifics
Total Bedrooms: 4
Bedrooms Above Ground: 4
Bedrooms Below Ground: 0
Dimensions: 16X16
Floor Type: Hardwood
Dimensions: 15X12
Floor Type: Carpet
Dimensions: 22X16
Floor Type: Carpet
Dimensions: 15X12
Floor Type: Carpet
Full Bathrooms: 4
Bathroom Amenities: —
Bathroom in Basement: 0
Dimensions: 15X11
Floor Type: Hardwood
Dimensions: 14X10
Floor Type: Hardwood
Features: Eating Area-Table Space, Island, Granite Counters
Dimensions: 7X6
Floor Type: Tile
Dimensions: 20X14
Floor Type: Hardwood
Dimensions: 19X15
Floor Type: Hardwood
Rooms: Loft
Name: Loft
Dimensions: 15X10
Floor Type: Carpet
Other Specifics
| 2 | |
| — | |
| Garage Door Opener, Garage Owned, Attached, Garage | |
| Main Level, Sink | |
| Hardwood | |
| — | |
| — | |
| Mature Trees | |
| 6534 | |
| — | |
| Full | |
| Vaulted Ceiling(s), 1st Floor Bedroom | |
| Range, Microwave, Dishwasher, Refrigerator, Washer, Dryer, Disposal, Cooktop | |
| Not in DB | |
| — | |
| Park, Pool, Tennis Court(s), Clubhouse | |
| Gas Log, Gas Starter |
Tax History
| Year | Property Taxes |
|---|---|
| 2019 | $7,129 |
| 2026 | $8,410 |
Contact Agent
Nearby Similar Homes
Nearby Sold Comparables

Contact Agent
Listing Provided By
Keller Williams Innovate - Aurora
