

3035 Savannah Drive, Aurora, Illinois 60502
Sorry, we are updating photos, please update this page in 15 minutes
$269,500
|
Sold
|
|
| Status: | Closed |
| Sqft: | 2,325 |
| Cost/Sqft: | $118 |
| Beds: | 4 |
| Baths: | 4 |
| Year Built: | 1999 |
| Property Taxes: | $8,569 |
| Days On Market: | 4538 |
| Lot Size: | 0,00 |
Description
*BATAVIA SCHOOLS* Wonderful 4BR Floor plan. Eat In Kit W/Hardwood floors+all appliances stay. Bonus den on 1st Floor. 4 Baths Total(2 Full&2 Half). Large master suite complete w/walk in closet&private bath - separate tub/shower & double sink. Across the hall-other 3 BR. Finished basement w/Xtra Bonus Rm. Enjoy your deck this summer with fenced yard pool keeping you cool in the hot sun. Close to I88. Great Community
Property Specifics
| Single Family | |
| — | |
| Traditional | |
| 1999 | |
| Partial | |
| Aluminum Siding | |
| Asphalt | |
| — | |
| No | |
| — |
| Kane | |
| — | |
| 130 / Annual | |
| Insurance, Other | |
| Public | |
| Public Sewer | |
| Central Air | |
| Natural Gas, Forced Air | |
| 08628892 | |
| 1236177001 |
Nearby Schools
| NAME: | DISTRICT: | DISTANCE: | |
|---|---|---|---|
|
Grade School
Louise White Elementary School |
101 | — | |
|
Middle School
Sam Rotolo Middle School Of Bat |
101 | Not in DB | |
|
High School
Batavia Sr High School |
101 | Not in DB | |
Property History
| DATE: | EVENT: | PRICE: | SOURCE: |
|---|---|---|---|
| 11 Jul, 2014 | Sold | $269,500 | MRED MLS |
| 3 Jun, 2014 | Under contract | $275,000 | MRED MLS |
| 29 May, 2014 | Listed for sale | $275,000 | MRED MLS |
| 15 Jul, 2022 | Sold | $436,000 | MRED MLS |
| 15 May, 2022 | Under contract | $415,000 | MRED MLS |
| 3 May, 2022 | Listed for sale | $415,000 | MRED MLS |
Sorry, we are updating photos, please update this page in 15 minutes
Room Specifics
All Bedroom Info:
Total Bedrooms: 4
Bedrooms Above Ground: 4
Bedrooms Below Ground: 0
Total Bedrooms: 4
Bedrooms Above Ground: 4
Bedrooms Below Ground: 0
Second Bedroom Info:
Dimensions: —
Location: —Dimensions: —
Floor Type: Carpet
Third Bedroom Info:
Dimensions: —
Location: —Dimensions: —
Floor Type: Carpet
Fourth Bedroom Info:
Dimensions: —
Location: —Dimensions: —
Floor Type: Carpet
Bathroom Info:
Full Bathrooms: 4
Partial Bathrooms: 2Full Bathrooms: 4
Bathroom Amenities: Separate Shower, Double Sink, Soaking Tub
Bathroom in Basement: 1
Dining Room Info:
Dimensions: —
Location: —Dimensions: —
Floor Type: Carpet
Kitchen Info:
Dimensions: —
Location: —Dimensions: —
Floor Type: Hardwood
Features: Eating Area-Breakfast Bar, Eating Area-Table Space, Pantry-Closet
Living Room Info:
Dimensions: —
Location: —Dimensions: —
Floor Type: Carpet
Family Room Info:
Dimensions: —
Location: —Dimensions: —
Floor Type: Carpet
Additional Rooms Info:
Rooms: Bonus Room, Den, Foyer, Recreation Room
Basement: PartialRooms: Bonus Room, Den, Foyer, Recreation Room
Other Specifics
| 2 | |
| Concrete Perimeter | |
| Garage, Space/s | |
| — | |
| — | |
| — | |
| Deck, Patio, Porch, Brick Paver Patio, Above Ground Pool | |
| Fenced Yard, Landscaped | |
| 135X70 | |
| Unfinished | |
| Full | |
| Vaulted/Cathedral Ceilings, Hardwood Floors, First Floor Laundry | |
| Range, Microwave, Dishwasher, Refrigerator, Washer, Dryer | |
| Not in DB | |
| Sidewalks, Street Lights, Street Paved | |
| — | |
| Electric |
Tax History
| Year | Property Taxes |
|---|---|
| 2014 | $8,569 |
| 2022 | $9,568 |
Contact Agent
Nearby Similar Homes

3145 Wagner Court, Aurora, Illinois 60502
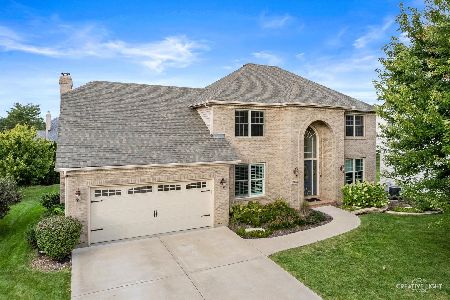
For Sale
$629,500
4 beds / 3.1 baths / 3,957 ft2
Single Family / Built: 2003
29
Nearby Sold Comparables
3035 Savannah Drive, Aurora, Illinois 60502
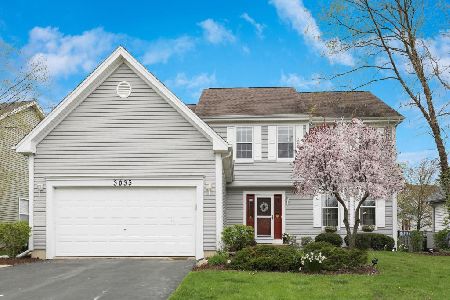
Sold
$415,000
4 beds / 2.2 baths / 2,396 ft2
Single Family / Built: 1999
1642
3041 Savannah Drive, Aurora, Illinois 60504

Sold
$250,000
4 beds / 2.1 baths / 2,264 ft2
Single Family / Built: 2003
4277
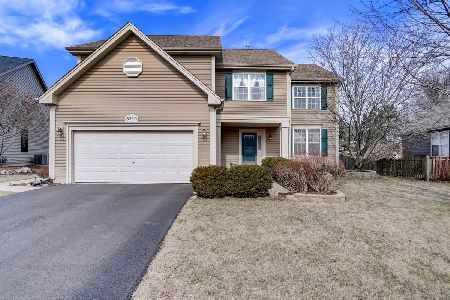
1595 Fidler Court, Aurora, Illinois 60502
Sold
$319,900
5 beds / 3.1 baths / 2,396 ft2
Single Family / Built: 2004
2753
Contact Agent
Listing Provided By
Baird & Warner
