

3036 Newport Avenue, Avondale, Chicago, Illinois 60618


$850,000
|
Sold
|
|
| Status: | Closed |
| Sqft: | 2,400 |
| Cost/Sqft: | $333 |
| Beds: | 4 |
| Baths: | 3 |
| Year Built: | 2015 |
| Property Taxes: | $12,241 |
| Days On Market: | 192 |
| Lot Size: | 0,00 |
Description
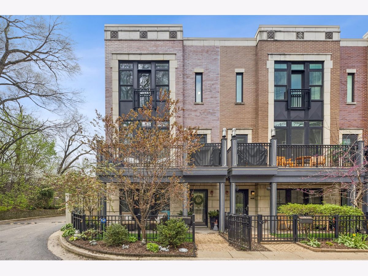
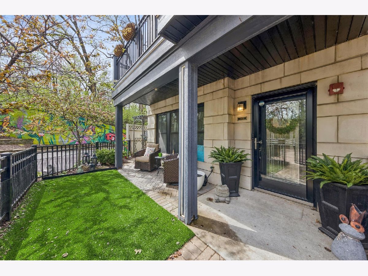
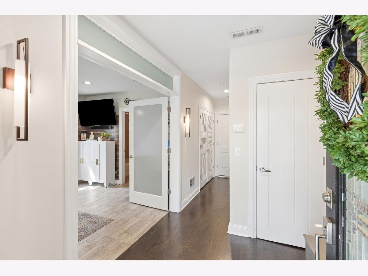
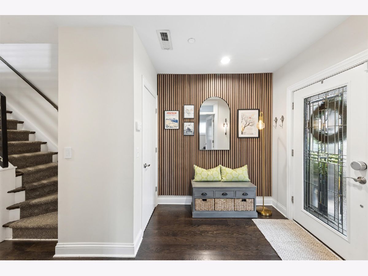
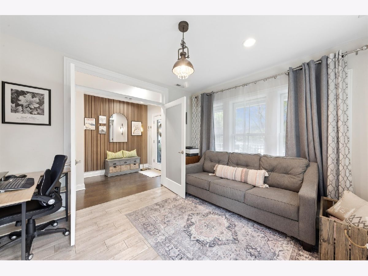
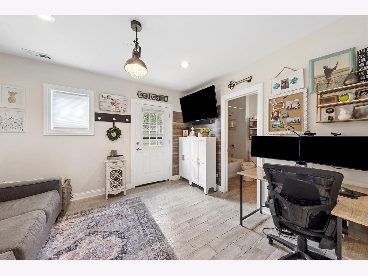
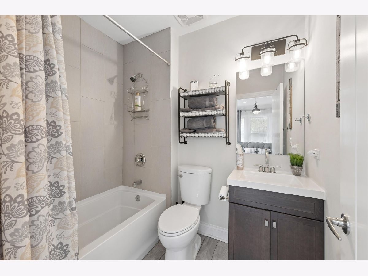
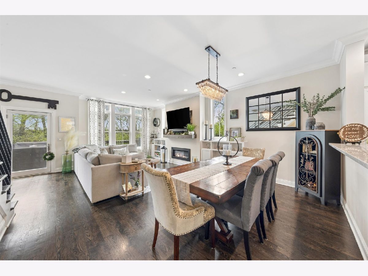
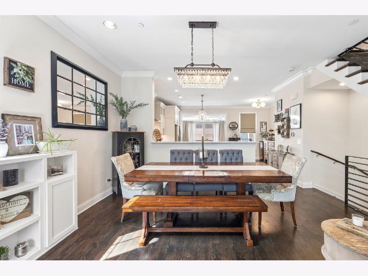
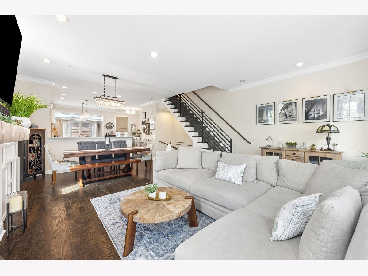
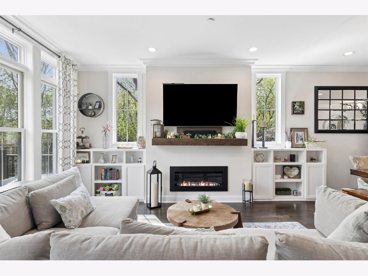
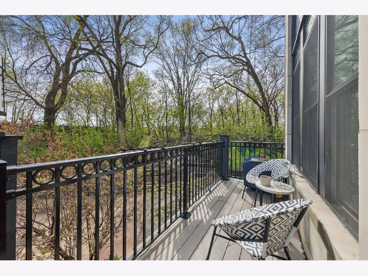
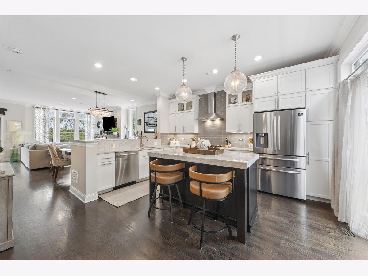
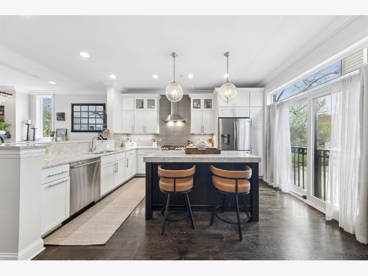
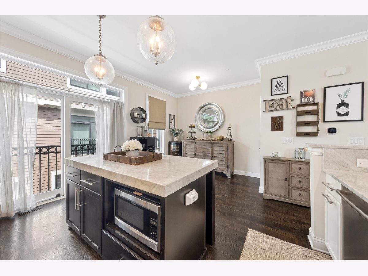
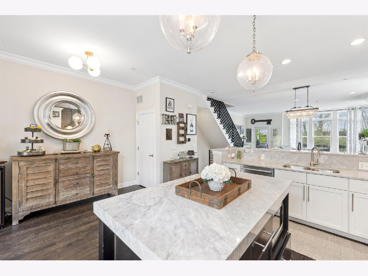
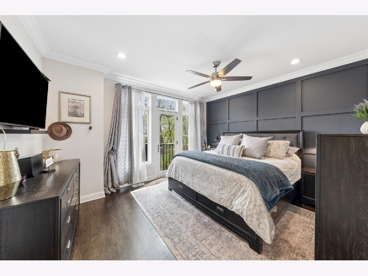
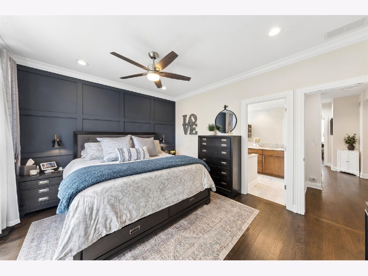
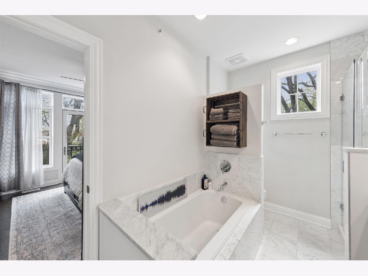
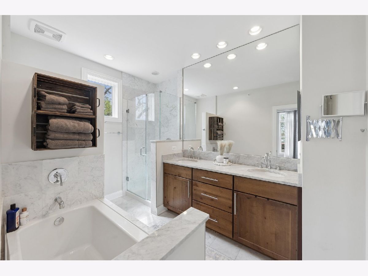
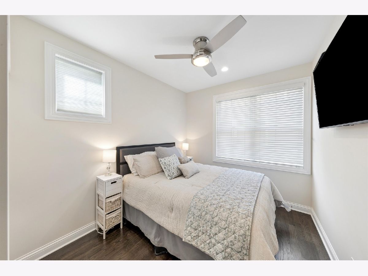
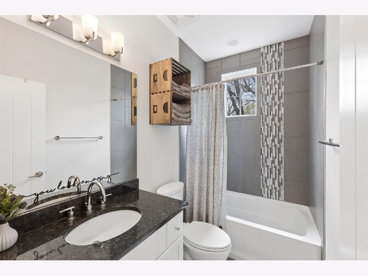
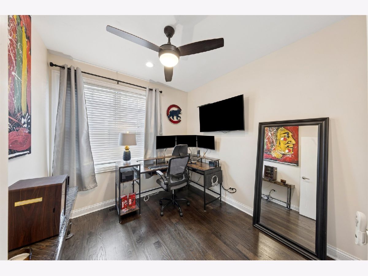
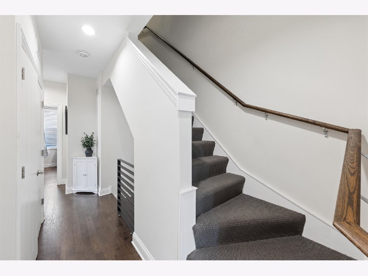
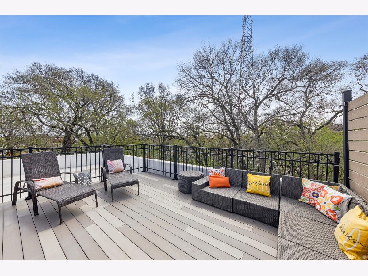
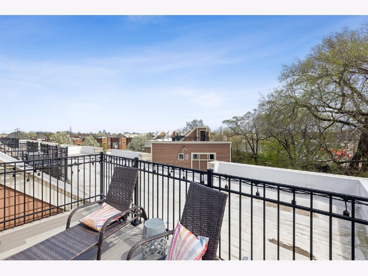
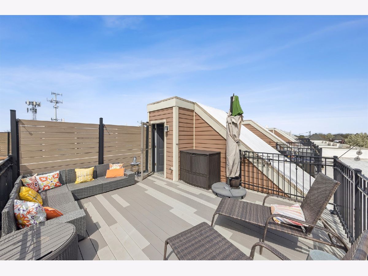
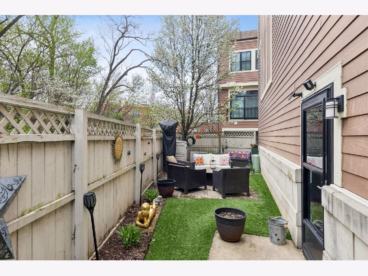
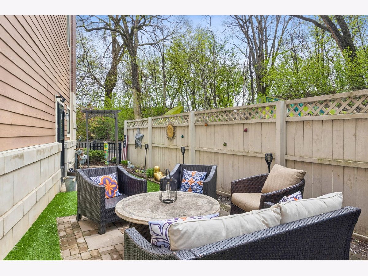
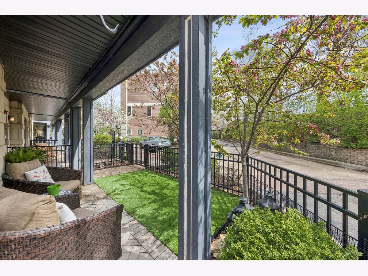
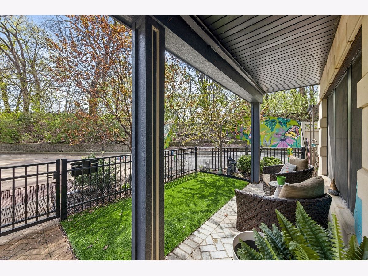
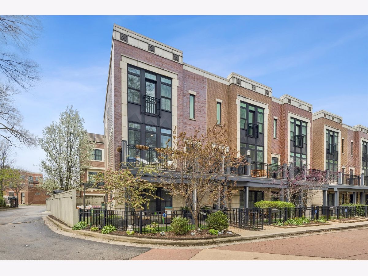
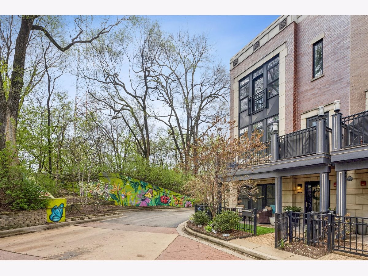
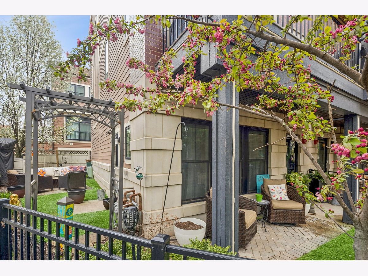
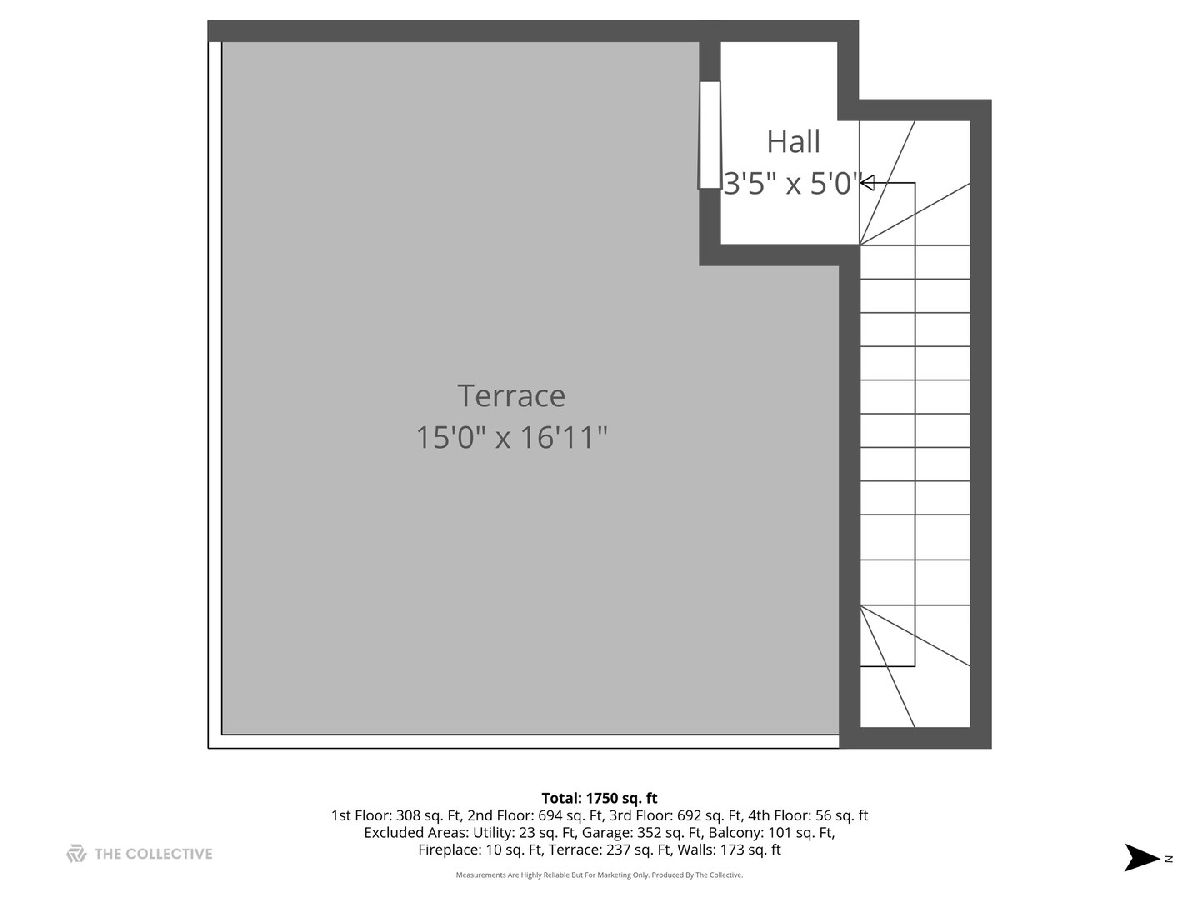
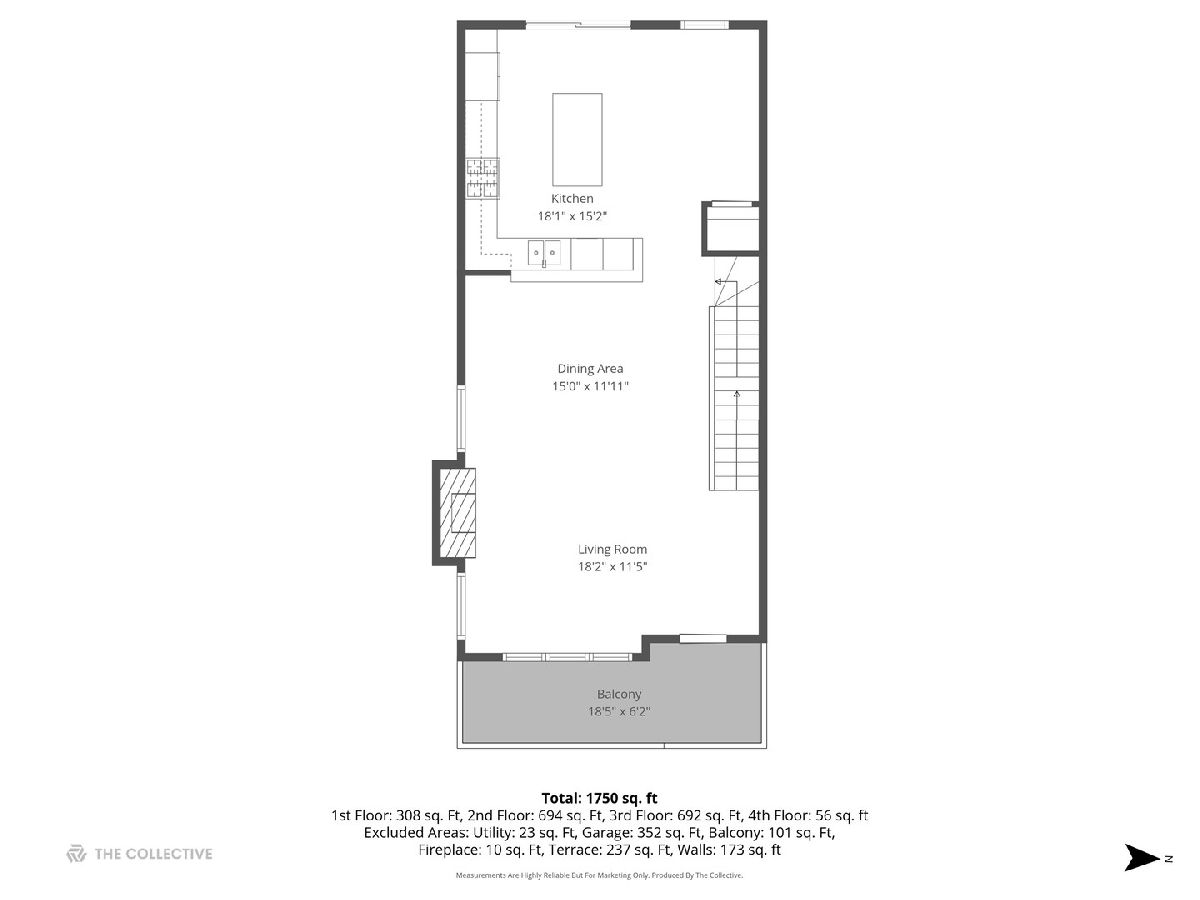
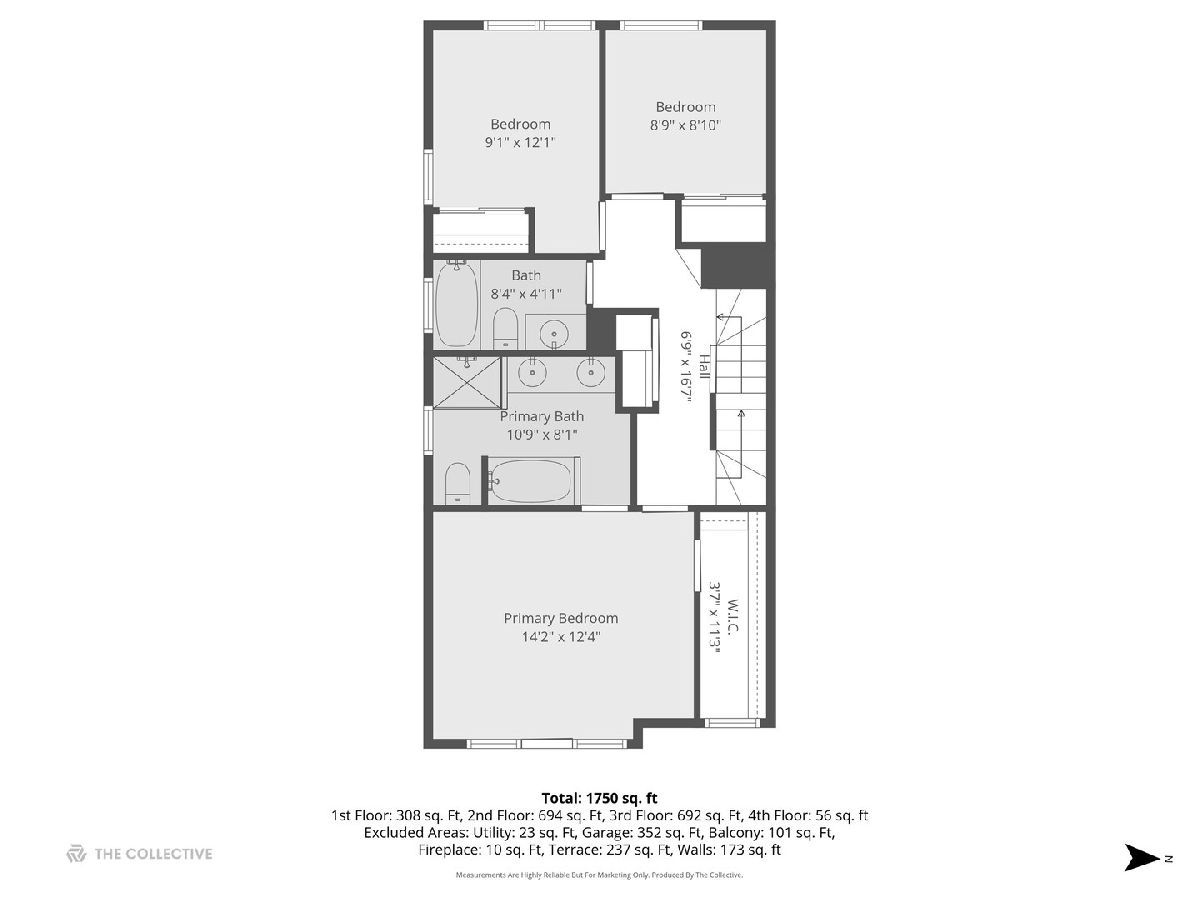
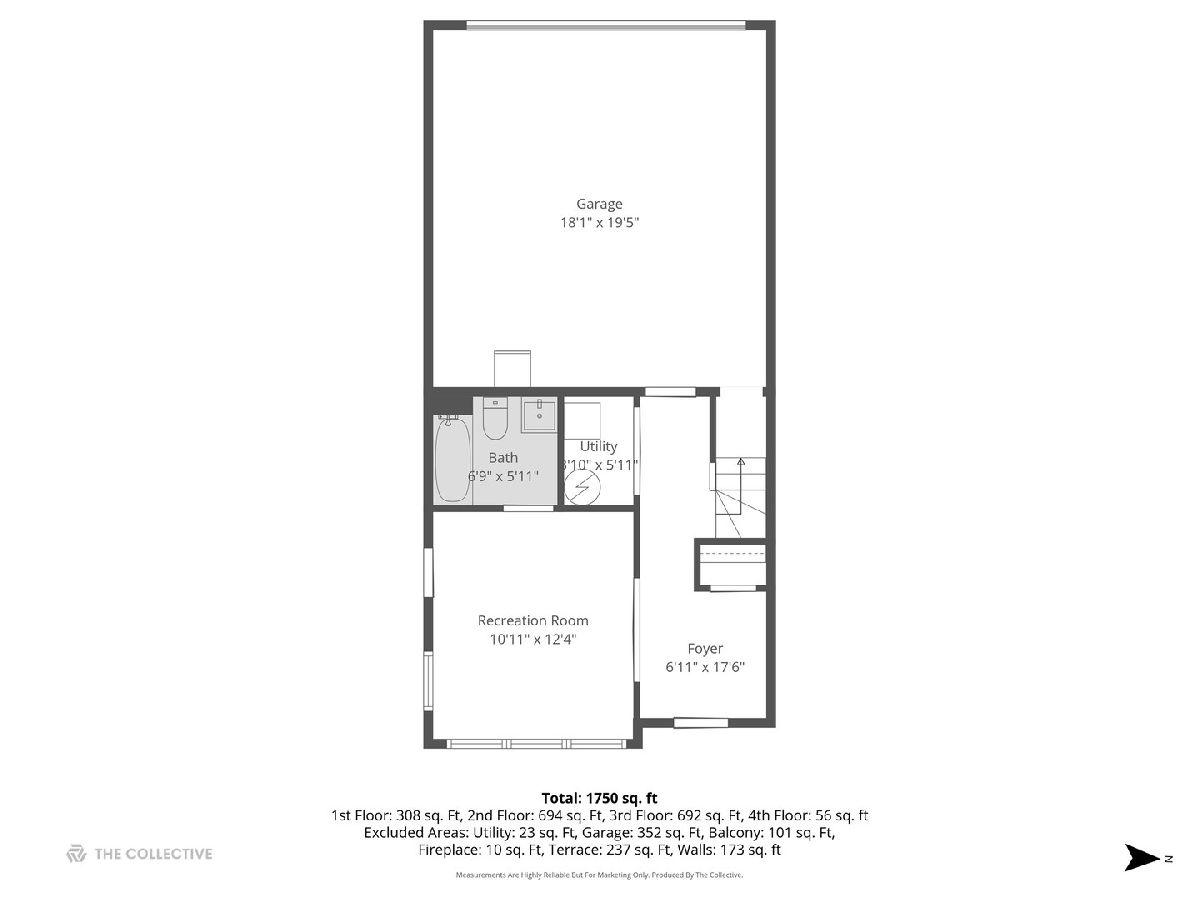
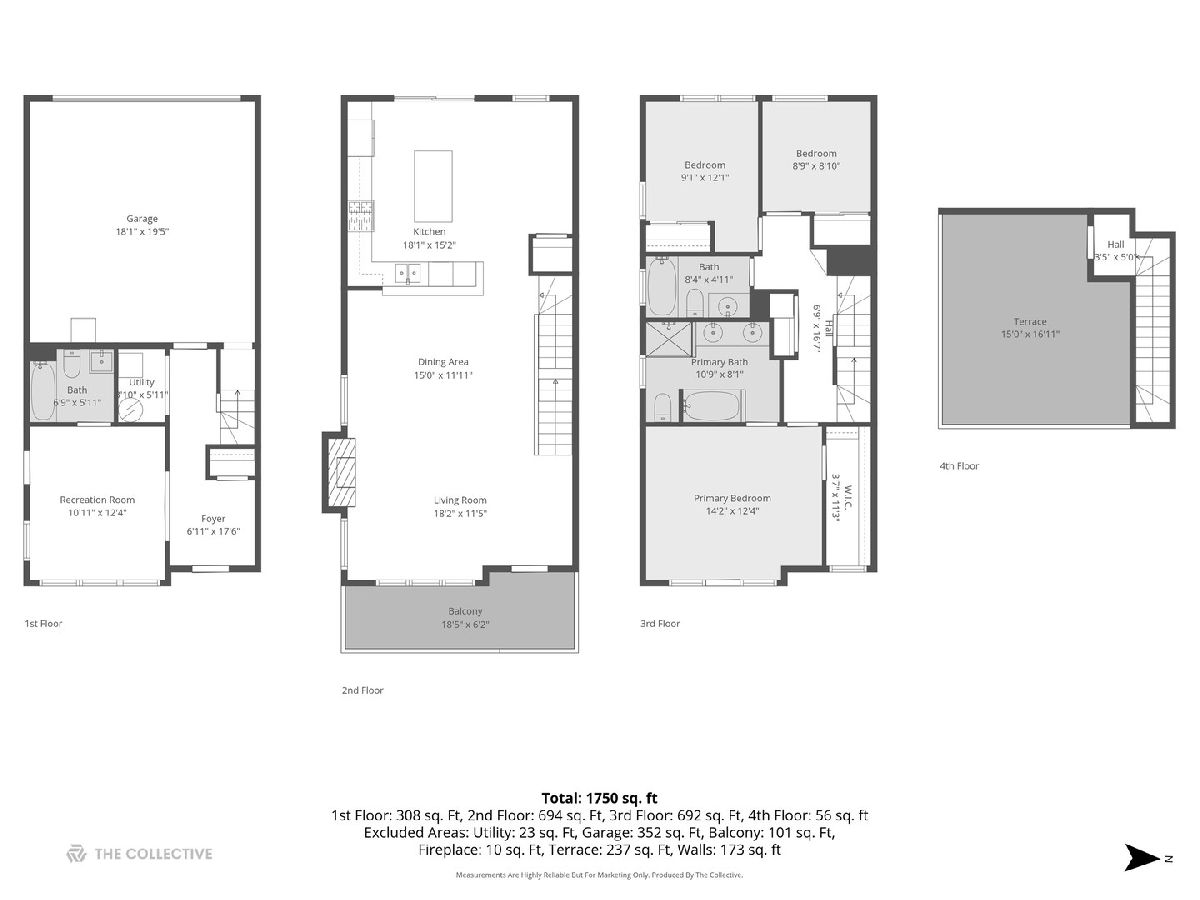
Set within the gated enclave of Cornelia on the Park, this end-unit townhome offers a rare blend of privacy, scale, and thoughtful updates-surrounded by mature trees that create a natural backdrop in every season, with soft glimpses of the city skyline in winter months. Spanning over 2,400 square feet, the home unfolds with a bright, open main level where 9-foot ceilings, crown molding, recessed lighting, and gleaming hardwood floors create a warm yet refined atmosphere. The living and dining spaces flow effortlessly, anchored by a cozy fireplace framed by custom built-ins, designed for both everyday living and entertaining. At the heart of the home, the kitchen balances timeless finishes with modern function-featuring Carrara marble countertops, stainless steel appliances, a stylish tile backsplash, and a double oven added in recent years. Just beyond, a private balcony extends the living space outdoors, perfect for morning coffee or evening gatherings. Upstairs, the primary suite serves as a quiet retreat, complete with a Juliet balcony and a beautifully updated en-suite bath offering a soaking tub, oversized shower, and an elevated double vanity. A board and batten feature wall adds a layer of architectural character, while additional bedrooms provide flexibility for guests, work, or lifestyle needs. The home's outdoor spaces are equally compelling-from the private rooftop deck set among the treetops to the fenced side yard, enhanced with pet-friendly turf and refreshed pavers, creating a rare combination of usable outdoor living rarely found in townhome living. Recent improvements bring both style and peace of mind, including a new HVAC system, hardwood flooring throughout, radiant heated floors in the lower level, updated lighting, custom fireplace built-ins, EV charger installation, and thoughtful design enhancements throughout . Complete with a two-car attached garage and additional storage, this home offers the ease of low-maintenance living without compromise. Ideally located in Avondale with convenient access to 90/94, the Addison Blue Line, Metra, and everyday essentials including Mariano's, Target, and Starbucks-this is a home that delivers both connection and retreat in equal measure. Broker owned.
Property Specifics
| Condos/Townhomes | |
| 3 | |
| — | |
| 2015 | |
| — | |
| — | |
| No | |
| — |
| Cook | |
| — | |
| 249 / Monthly | |
| — | |
| — | |
| — | |
| 12620025 | |
| 13243050900000 |
Nearby Schools
| NAME: | DISTRICT: | DISTANCE: | |
|---|---|---|---|
|
Grade School
Linne Elementary School |
299 | — | |
Property History
| DATE: | EVENT: | PRICE: | SOURCE: |
|---|---|---|---|
| 5 May, 2015 | Sold | $523,562 | MRED MLS |
| 26 Feb, 2014 | Under contract | $499,900 | MRED MLS |
| 5 Feb, 2014 | Listed for sale | $499,900 | MRED MLS |
| 7 May, 2026 | Sold | $850,000 | MRED MLS |
| 7 Apr, 2026 | Under contract | $799,000 | MRED MLS |
| 7 Apr, 2026 | Listed for sale | $799,000 | MRED MLS |
Room Specifics
Total Bedrooms: 4
Bedrooms Above Ground: 4
Bedrooms Below Ground: 0
Dimensions: —
Floor Type: —
Dimensions: —
Floor Type: —
Dimensions: —
Floor Type: —
Full Bathrooms: 3
Bathroom Amenities: Separate Shower,Double Sink,Soaking Tub
Bathroom in Basement: 0
Rooms: —
Basement Description: —
Other Specifics
| 2 | |
| — | |
| — | |
| — | |
| — | |
| 22X60 | |
| — | |
| — | |
| — | |
| — | |
| Not in DB | |
| — | |
| — | |
| — | |
| — |
Tax History
| Year | Property Taxes |
|---|---|
| 2026 | $12,241 |
Contact Agent
Nearby Similar Homes
Nearby Sold Comparables

Contact Agent
Listing Provided By
@properties Christie's International Real Estate
