

3036 Southern Hills Drive, Wadsworth, Illinois 60083
Subdivision > Links At Midlane
Sorry, we are updating photos, please update this page in 15 minutes
$213,000
|
Sold
|
|
| Status: | Closed |
| Sqft: | 1,981 |
| Cost/Sqft: | $111 |
| Beds: | 2 |
| Baths: | 2 |
| Year Built: | 1996 |
| Property Taxes: | $8,628 |
| Days On Market: | 5673 |
| Lot Size: | 0,00 |
Description
This is such a stunning golf course ranch-you'll never leave home again! You must see it- the pictures don't do it justice.Thise 2 BR, 2 Bath has an open floor plan, great master suite & so many upgrades including 10' ceilings, crown molding, recessed lights, granite counters, & custom window treatments. The lower level has a built-in cherry entertainment unit & desk, large cedar closet. Lawn care & snow removal.
Property Specifics
| Single Family | |
| — | |
| Contemporary | |
| 1996 | |
| Partial | |
| Cedar, Stone | |
| Asphalt | |
| BAY HILL | |
| No | |
| — |
| Lake | |
| Links At Midlane | |
| 221 / Monthly | |
| Lawn Care, Snow Removal | |
| Lake Michigan, Public | |
| Public Sewer | |
| Central Air | |
| Natural Gas, Forced Air | |
| 07786481 | |
| 07021011720000 |
Nearby Schools
| NAME: | DISTRICT: | DISTANCE: | |
|---|---|---|---|
|
Grade School
Gurnee Grade School |
56 | — | |
|
Middle School
Viking School |
56 | Not in DB | |
|
High School
Warren Township High School |
121 | Not in DB | |
Property History
| DATE: | EVENT: | PRICE: | SOURCE: |
|---|---|---|---|
| 13 Jul, 2011 | Sold | $213,000 | MRED MLS |
| 16 Jun, 2011 | Under contract | $219,000 | MRED MLS |
| 18 Apr, 2011 | Listed for sale | $219,000 | MRED MLS |
| 20 Jul, 2016 | Sold | $250,000 | MRED MLS |
| 11 May, 2016 | Under contract | $250,000 | MRED MLS |
| 7 May, 2016 | Listed for sale | $250,000 | MRED MLS |
Sorry, we are updating photos, please update this page in 15 minutes
Room Specifics
All Bedroom Info:
Total Bedrooms: 2
Bedrooms Above Ground: 2
Bedrooms Below Ground: 0
Total Bedrooms: 2
Bedrooms Above Ground: 2
Bedrooms Below Ground: 0
Second Bedroom Info:
Dimensions: —
Location: —Dimensions: —
Floor Type: Carpet
Bathroom Info:
Full Bathrooms: 2
Partial Bathrooms: 0Full Bathrooms: 2
Bathroom Amenities: Separate Shower, Double Sink
Bathroom in Basement: 0
Dining Room Info:
Dimensions: —
Location: —Dimensions: —
Floor Type: Carpet
Kitchen Info:
Dimensions: —
Location: —Dimensions: —
Floor Type: Hardwood
Features: Eating Area-Breakfast Bar
Laundry Room Info:
Dimensions: —
Location: —Dimensions: —
Floor Type: Ceramic Tile
Living Room Info:
Dimensions: —
Location: —Dimensions: —
Floor Type: Carpet
Family Room Info:
Dimensions: —
Location: —Dimensions: —
Floor Type: Carpet
Additional Rooms Info:
Rooms: Den
Basement: PartialRooms: Den
Other Specifics
| 2 | |
| Concrete Perimeter | |
| Garage | |
| — | |
| — | |
| — | |
| Patio | |
| Corner Lot, Golf Course Lot | |
| 56X68X58X64X25 | |
| — | |
| Full | |
| Skylight(s), First Floor Laundry, First Floor Full Bath | |
| Double Oven, Microwave, Dishwasher, Refrigerator, Washer, Dryer, Disposal | |
| Not in DB | |
| — | |
| — | |
| Gas Log |
Tax History
| Year | Property Taxes |
|---|---|
| 2011 | $8,628 |
| 2016 | $9,138 |
Contact Agent
Nearby Similar Homes
3177 Southern Hills Drive, Wadsworth, Illinois 60083

For Sale
$399,900
2 beds / 3.0 baths / 2,063 ft2
Single Family / Built: 1996
7
3252 Victoria Lane, Waukegan, Illinois 60087

For Sale
$415,000
4 beds / 3.0 baths / 3,161 ft2
Single Family / Built: 1995
50
38148 Helena Lane, Wadsworth, Illinois 60083
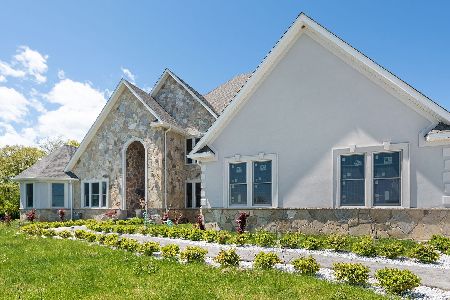
For Sale
$1,099,000
6 beds / 5.1 baths / 9,970 ft2
Single Family / Built: 2022
45
Nearby Sold Comparables
3036 Southern Hills Drive, Wadsworth, Illinois 60083

Sold
$250,000
2 beds / 2.0 baths / 1,981 ft2
Single Family / Built: 1996
3827
3040 Southern Hills Drive, Wadsworth, Illinois 60083
Sold
$259,000
3 beds / 3.0 baths / 2,198 ft2
Single Family / Built: 1997
6195
3040 Southern Hills Drive, Wadsworth, Illinois 60083
Sold
$247,000
3 beds / 3.0 baths / 2,198 ft2
Single Family / Built: 1997
5294
3040 Southern Hills Drive, Wadsworth, Illinois 60083
Sold
$259,900
2 beds / 3.0 baths / 2,198 ft2
Single Family / Built: 1996
3779
3056 Southern Hills Drive, Wadsworth, Illinois 60083
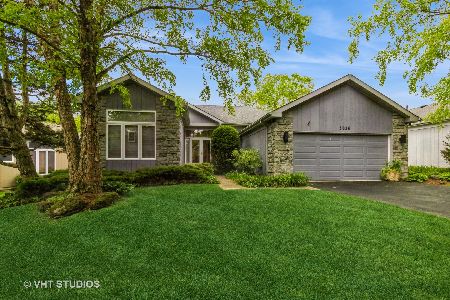
Sold
$339,000
2 beds / 2.0 baths / 2,113 ft2
Single Family / Built: 1996
888
3044 Southern Hills Drive, Wadsworth, Illinois 60083
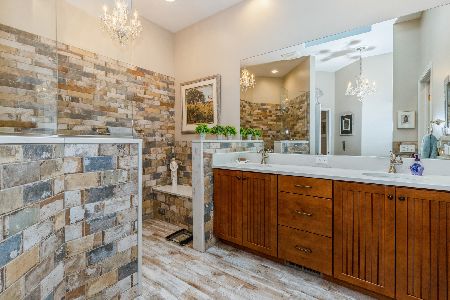
Sold
$299,000
2 beds / 3.0 baths / 2,063 ft2
Single Family / Built: 1997
1977
Contact Agent
Listing Provided By
Baird & Warner
