

3037 Parkside Drive, Peru, Illinois 61354


$345,000
|
Sold
|
|
| Status: | Closed |
| Sqft: | 2,786 |
| Cost/Sqft: | $122 |
| Beds: | 4 |
| Baths: | 4 |
| Year Built: | 1997 |
| Property Taxes: | $6,813 |
| Days On Market: | 2284 |
| Lot Size: | 0,59 |
Description
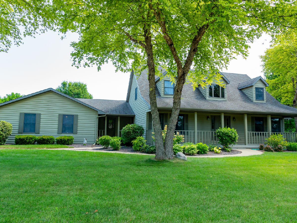
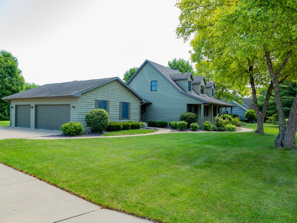
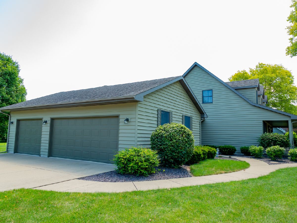
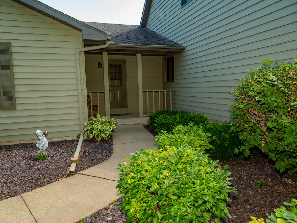
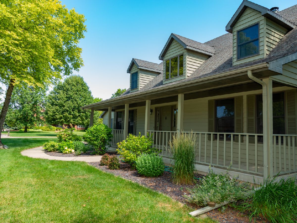
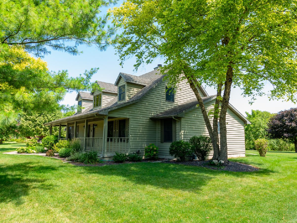
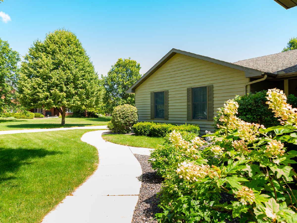
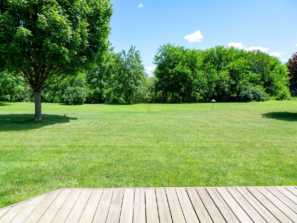
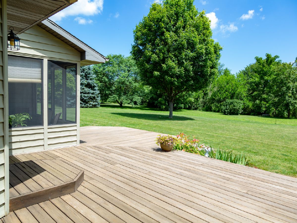
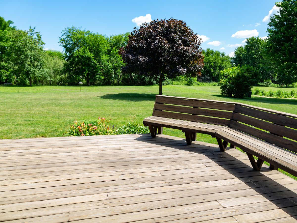
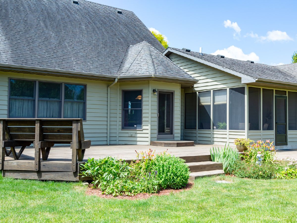
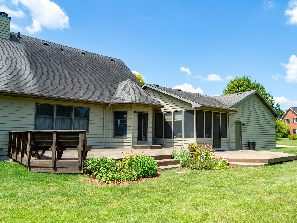
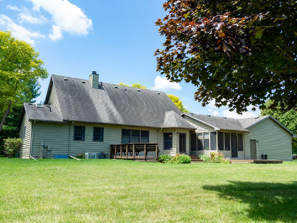
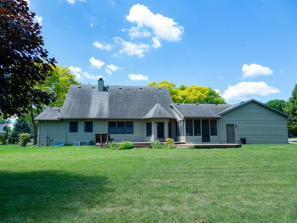
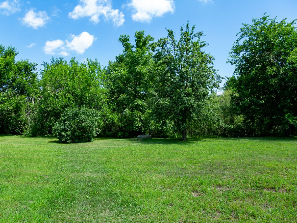
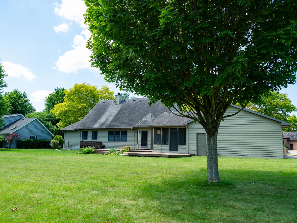
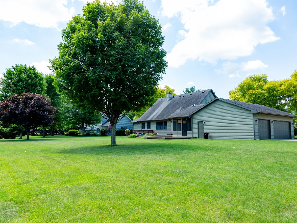

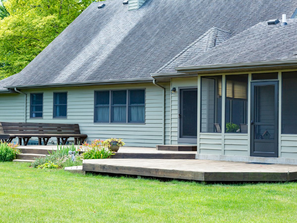
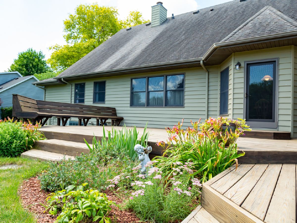
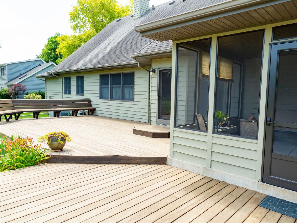
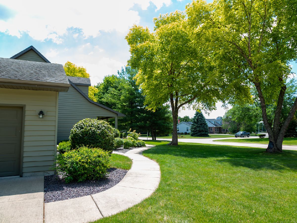
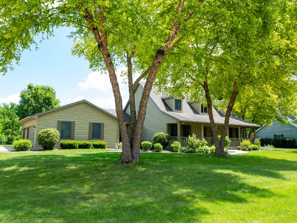
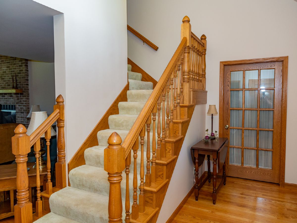
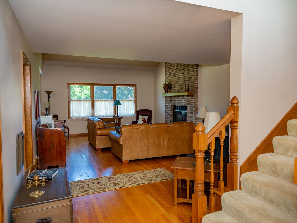
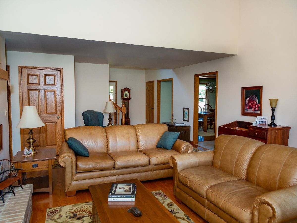
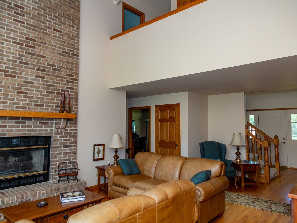
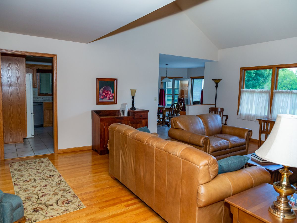
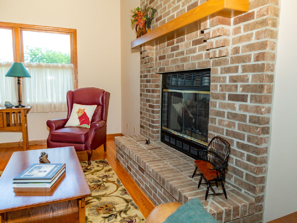
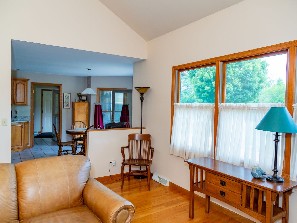
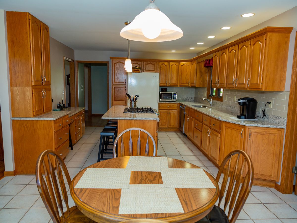
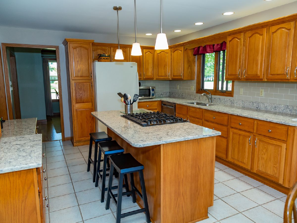
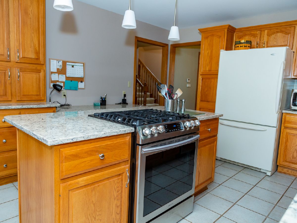
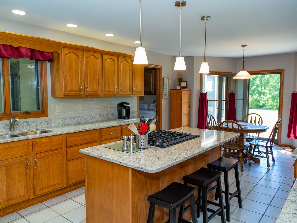
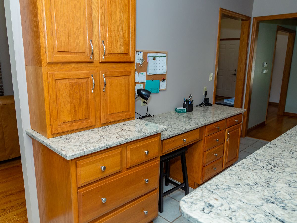
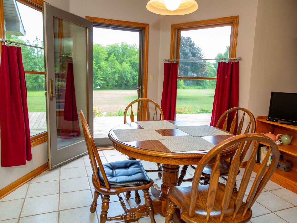
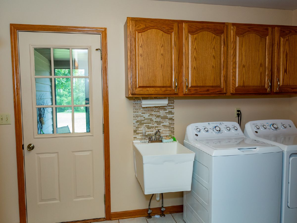
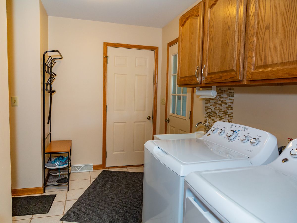
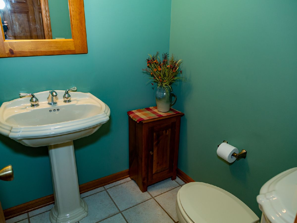
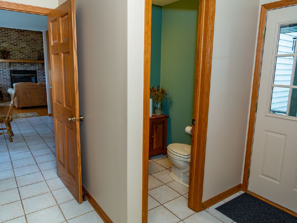
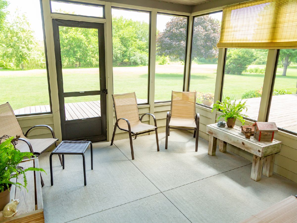
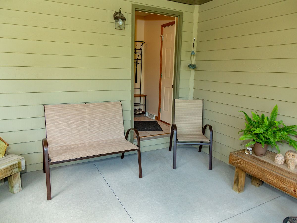
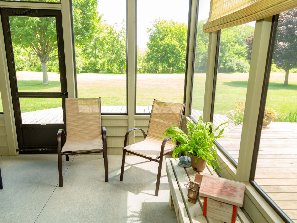
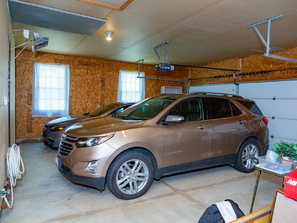
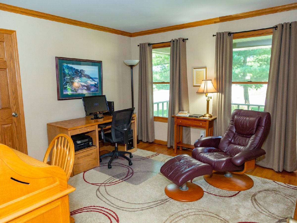
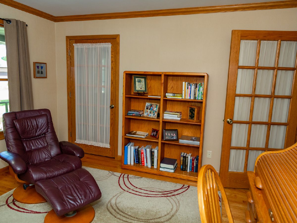
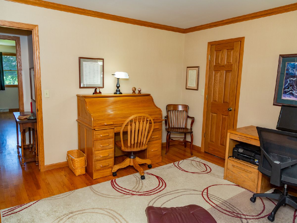
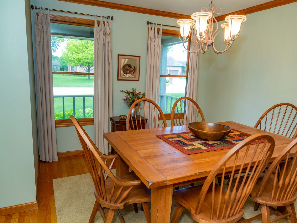
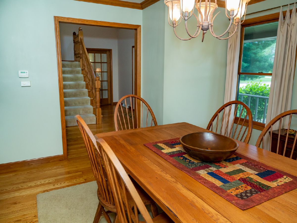
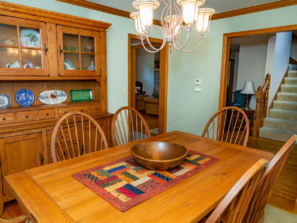
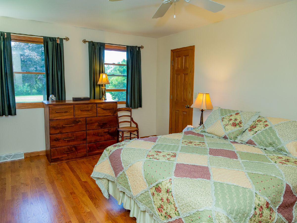
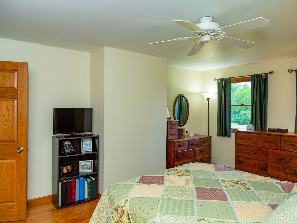
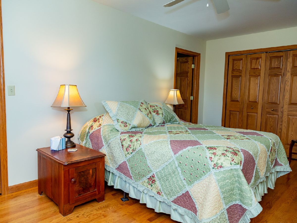
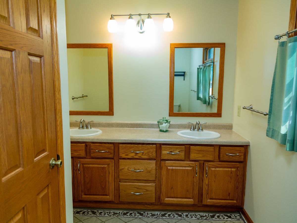
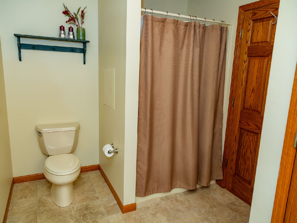
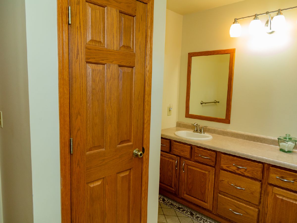
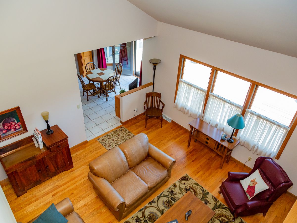
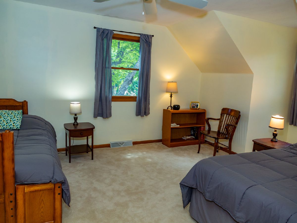
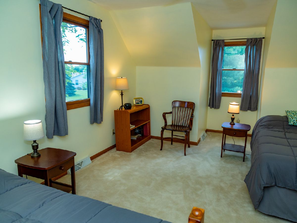
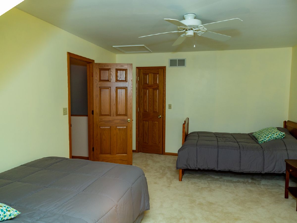
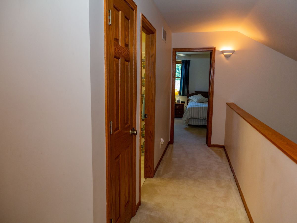
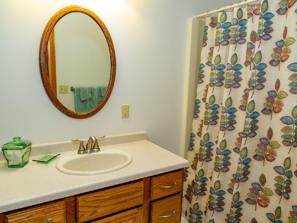
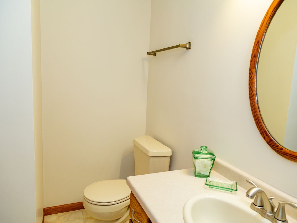

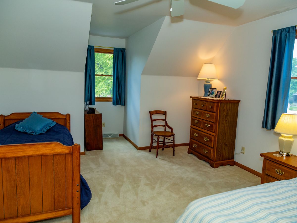
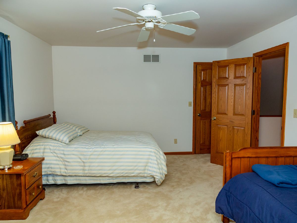
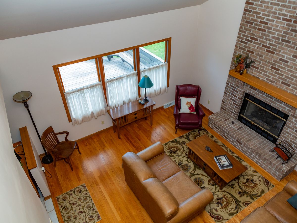
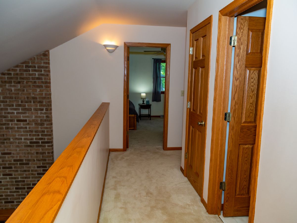
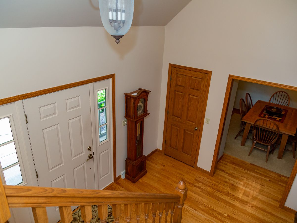
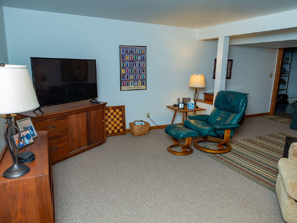
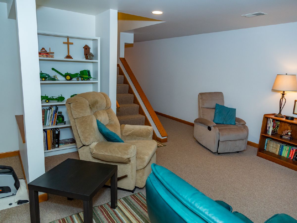
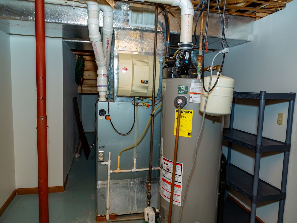
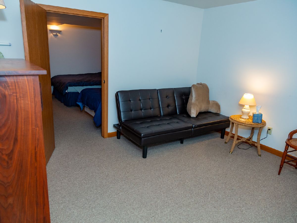
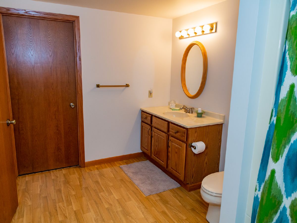
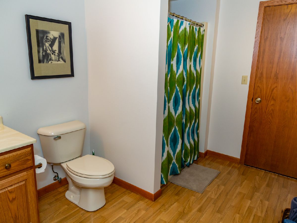
Quality and custom built one owner home located in quiet cul-de-sac in north Peru with serene privacy. Tranquility and quiet abounds. This 4-5 bedroom, 3.5 bath home with 3 car garage was designed and built with quality in mind. As you approach the front, you'll enjoy the covered porch that leads into a 2 story foyer with open staircase and balcony hallway overlooking down into the spacious living room with voluminous ceilings and floor to ceiling brick fireplace. Spacious eat in kitchen has new quartz countertops, ample cabinetry which leads out to the 3 season room overlooking the large deck and private back yard. Main level Master bedroom and bath have dual vanities and skylight and second bedroom on main floor with 2 nice size bedrooms and full bath on 2nd floor. All bedrooms have large walk in closets. Formal dining room and main level laundry. Hardwood floors and 6 panel solid oak doors. The partially finished basement has family room, office, 5th bedroom and full bath and 2 large storage rooms. 2 staircases to basement. This home has it all!! Perfect home for entertaining or simply relaxing. **Preapproved buyers only**
Property Specifics
| Single Family | |
| — | |
| — | |
| 1997 | |
| — | |
| — | |
| No | |
| 0.59 |
| — | |
| — | |
| 0 / Not Applicable | |
| — | |
| — | |
| — | |
| 10788190 | |
| 1709202003 |
Nearby Schools
| NAME: | DISTRICT: | DISTANCE: | |
|---|---|---|---|
|
High School
La Salle-peru Twp High School |
120 | Not in DB | |
Property History
| DATE: | EVENT: | PRICE: | SOURCE: |
|---|---|---|---|
| 28 Aug, 2020 | Sold | $345,000 | MRED MLS |
| 21 Jul, 2020 | Under contract | $339,000 | MRED MLS |
| 20 Jul, 2020 | Listed for sale | $339,000 | MRED MLS |
Room Specifics
Total Bedrooms: 5
Bedrooms Above Ground: 4
Bedrooms Below Ground: 1
Dimensions: —
Floor Type: —
Dimensions: —
Floor Type: —
Dimensions: —
Floor Type: —
Dimensions: —
Floor Type: —
Full Bathrooms: 4
Bathroom Amenities: Double Sink
Bathroom in Basement: 1
Rooms: —
Basement Description: Partially Finished
Other Specifics
| 3 | |
| — | |
| Concrete | |
| — | |
| — | |
| 190.25X85.5X194.19X150.01 | |
| — | |
| — | |
| — | |
| — | |
| Not in DB | |
| — | |
| — | |
| — | |
| — |
Tax History
| Year | Property Taxes |
|---|---|
| 2020 | $6,813 |
Contact Agent
Nearby Similar Homes
Nearby Sold Comparables

Contact Agent
Listing Provided By
Janko Realty & Development
